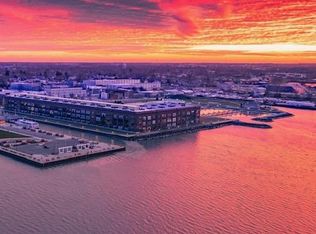
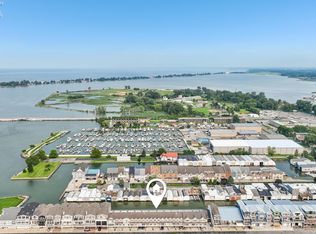
Rare Opportunity To Own Both Units 1a And 2b At 943 Washington St. In One Purchase For An Amazing Price. Whether You're Searching For An Investment Property, Vacation Retreat, Multi-generational Living, Or The Flexibility To Live In One Unit While Utilizing The Other, This Unique Offering Provides Exceptional Value And Endless Possibilities.located In The Heart Of Sandusky, You'll Enjoy Convenient Access To The Vibrant Downtown Waterfront, Restaurants, Entertainment, Marinas, Shopping, And Everything Lake Erie Has To Offer. Purchasing Both Units Together Creates A Versatile Opportunity That's Difficult To Find In Today's Market.ideal For Seasonal Living, Year-round Enjoyment, Rental Income, Or Expanding Your Real Estate Portfolio, This Package Delivers Flexibility, Convenience, And Outstanding Value At An Attractive Price Point. Opportunities To Purchase Two Units Together Are Rare. Don't Miss Your Chance To Own Both In One Transaction.established Rental History Is Available Upon Request. Whether You're Looking To Enjoy The Area Year-round Or Add To Your Investment Portfolio, This Property Offers Exceptional Value And Opportunity.
For sale
$569,000
934 W Washington St, Sandusky, OH 44870
3beds
1,600sqft
Condominium
Built in 2005
-- sqft lot
$-- Zestimate®
$356/sqft
$275/mo HOA
What's special
- 45 days
- 145
- 3
Zillow last checked:
Listing updated:
Listed by:
Kizzie L. Culbert 419-307-1628 kizzie@tktrealtors.com,
Keller Williams Citywide-PC,
James H. Knight 567-213-1678,
Keller Williams Citywide-PC
Source: Firelands MLS,MLS#: 20262764Originating MLS: Firelands MLS
Facts & features
Interior
Bedrooms & bathrooms
- Bedrooms: 3
- Bathrooms: 2
- Full bathrooms: 2
Primary bedroom
- Level: Main
- Area: 272
- Dimensions: 16 x 17
Bedroom 2
- Level: Main
- Area: 120
- Dimensions: 10 x 12
Bedroom 3
- Level: Main
- Area: 120
- Dimensions: 10 x 12
Bedroom 4
- Area: 0
- Dimensions: 0 x 0
Bedroom 5
- Area: 0
- Dimensions: 0 x 0
Bathroom
- Level: Main
Bathroom 1
- Level: Main
Dining room
- Features: Combo
- Level: Main
- Area: 156
- Dimensions: 13 x 12
Family room
- Area: 0
- Dimensions: 0 x 0
Kitchen
- Level: Main
- Area: 156
- Dimensions: 13 x 12
Living room
- Level: Main
- Area: 255
- Dimensions: 17 x 15
Heating
- Electric, Forced Air, Heat Pump
Cooling
- Central Air
Appliances
- Included: Dishwasher, Dryer, Disposal, Microwave, Range, Refrigerator
- Laundry: Laundry Room
Features
- Ceiling Fan(s)
- Basement: Full
- Common walls with other units/homes: End Unit
Interior area
- Total structure area: 1,600
- Total interior livable area: 1,600 sqft
Property
Parking
- Parking features: Off Street
Features
- Levels: One
- Stories: 1
Details
- Additional structures: Shed/Storage
- Additional parcels included: 5900116.004
- Parcel number: 5900116001
- Zoning description: Residential
Construction
Type & style
- Home type: Condo
- Property subtype: Condominium
Materials
- Brick, Vinyl Siding
- Foundation: Basement
- Roof: Flat,Rubber
Condition
- Year built: 2005
Utilities & green energy
- Electric: 200+ Amp Service, Circuit Breakers, ON
- Sewer: Public Sewer
- Water: Public
- Utilities for property: Cable Connected
Community & HOA
Community
- Security: Surveillance On Site
HOA
- Has HOA: Yes
- Services included: Assoc Management, Electricity, Common Ground, Lawn Maintenance, Outside Bldg Maint, Snow Removal, Trash, See Assoc. Comment
- HOA fee: $275 monthly
Location
- Region: Sandusky
Financial & listing details
- Price per square foot: $356/sqft
- Tax assessed value: $207,080
- Annual tax amount: $2,827
- Price range: $569K - $569K
- Date on market: 7/20/2026
- Date available: 01/01/1800
Estimated market value
Not available
Estimated sales range
Not available
Not available
Price history
| Date | Event | Price |
|---|---|---|
| 7/20/2026 | Listed for sale | $569,000+161%$356/sqft |
Source: Firelands MLS #20262764 Report a problem | ||
| 5/27/2023 | Listing removed | -- |
Source: Owner Report a problem | ||
| 4/28/2023 | Price change | $218,000-1.8%$136/sqft |
Source: Owner Report a problem | ||
| 4/24/2023 | Price change | $222,000-1.3%$139/sqft |
Source: Owner Report a problem | ||
| 4/11/2023 | Price change | $225,000-2.2%$141/sqft |
Source: Owner Report a problem | ||
| 3/9/2023 | Listed for sale | $230,000+15%$144/sqft |
Source: Owner Report a problem | ||
| 10/24/2022 | Sold | $200,000-36.5%$125/sqft |
Source: Public Record Report a problem | ||
| 3/27/2007 | Sold | $315,000$197/sqft |
Source: Public Record Report a problem | ||
Public tax history
| Year | Property taxes | Tax assessment |
|---|---|---|
| 2025 | $2,827 -1% | $72,480 |
| 2024 | $2,855 -14.5% | $72,480 +10.8% |
| 2023 | $3,339 +0.7% | $65,430 |
| 2022 | $3,317 +43.7% | $65,430 +45% |
| 2021 | $2,308 +0.4% | $45,110 +9.3% |
| 2020 | $2,298 -2.7% | $41,280 |
| 2019 | $2,362 -0.1% | $41,280 |
| 2018 | $2,365 +4.5% | $41,280 +4.9% |
| 2017 | $2,262 +0% | $39,360 |
| 2016 | $2,261 +8.2% | $39,360 +8.3% |
| 2015 | $2,090 +0.5% | $36,330 |
| 2014 | $2,079 +0.9% | $36,330 |
| 2013 | $2,061 +0.2% | $36,330 |
| 2012 | $2,057 +6.6% | $36,330 -5.2% |
| 2011 | $1,930 +0.4% | $38,310 |
| 2010 | $1,922 +0.8% | $38,310 |
| 2009 | $1,907 +3.2% | $38,310 |
| 2008 | $1,848 -1.9% | $38,310 |
| 2007 | $1,883 +714.6% | $38,310 |
| 2006 | $231 | $38,310 |
Find assessor info on the county website
Monthly payment
Est. payment
Payment breakdown
Explore the cost of this home by adjusting the details. Changes won't be saved.Climate risks
Neighborhood: 44870
Nearby schools
Schools provided by the listing agent
- District: Sandusky
Source: Firelands MLS. This data may not be complete. We recommend contacting the local school district to confirm school assignments for this home.

Similar homes
- $479,9002 bd2 ba1k sqft401 W Shoreline Dr Unit 261, Sandusky, OH 44870For Sale
 MLS ID #20261291, Jennifer Craig, Russell Real Estate Services. Firelands MLS

 - $295,9003 bd2 ba1.6k sqft934 W Washington St Unit 1A, Sandusky, OH 44870For Sale
 MLS ID #20262224, Kizzie L. Culbert, Keller Williams Citywide-PC. Firelands MLS
 - $365,0002 bd2 ba1.3k sqft401 W Shoreline Dr Unit 314, Sandusky, OH 44870For Sale
 MLS ID #20260493, Randi L. Ramon, The Holden Agency-Routh Realty. Firelands MLS
 - $450,0002 bd3 ba1.3k sqft544 Nantucket Dr, Sandusky, OH 44870For Sale
 MLS ID #20263149, Kyle M. Recker, Howard Hanna - Port Clinton. Firelands MLS
