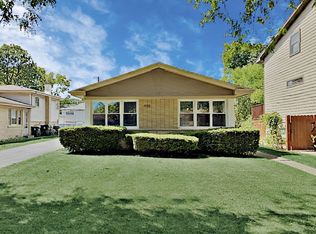
Vintage character and charm meets modern updates and amenities! Nestled on a picturesque tree-lined street, this 3-bedroom, 2.1-bathroom home showcases a perfect blend of character and contemporary updates. Enter the home into a welcoming foyer with a double closet and discover the cozy living room featuring an open staircase, wood-beamed ceiling, and a stone wood-burning fireplace. The living room leads you to a formal dining room with a bow window. Off the dining room, there's a conveniently located full bathroom. with a walk-in shower with modern tile. The kitchen is a chef's dream with cherry wood cabinetry, granite countertops and backsplash, a large center island, and includes all stainless steel appliances, including a Sub-Zero oversized refrigerator, double ovens, a Thermador 6-burner gas cooktop with grill, a Zephyr hood. Open to the kitchen, there's a light-filled breakfast nook, with french doors that open to a two-tiered deck overlooking a large, privacy-fenced backyard, complete with a shed for extra storage. Off the kitchen, there's a private family room with attached powder room. Tall ceilings and custom wood accents in the kitchen and family room create a warm, inviting space. Upstairs, the primary suite is a private retreat with a large walk-in closet, custom vanity, and shared bathroom with a jetted tub and marble floors. Upstairs, you'll find two secondary bedrooms-one with two double closets and the other with a walk-in closet. The lower level features laundry, a tandem garage, and lots of storage/workshop/extra space. This home has been extensively updated, including a new roof (2010), windows (2007-2012), main sewer line (2013), James Hardie cement board siding, soffits, fascia, gutters (2018), high-end kitchen stainless steel appliances (2019), vinyl fence (2020), tankless hot water heater (2007), gas-forced air furnace, central A/C and boiler (2017/18), hardwood floors refinished on main floor and second level hallway (2019), 200 amp electrical with conduit and smoke detectors (2013). Don't miss this charming home with modern upgrades! Schedule your showing today!
Closed
Zillow last checked:
Listing updated:
Bought with:
David Richert
eXp Realty - Geneva
Source: MRED as distributed by MLS GRID,MLS#: 12270522
Price history
| Date | Event | Price |
|---|---|---|
| 3/7/2025 | Sold | $555,000-0.9%$273/sqft |
Source:  MRED as distributed by MLS GRID #12270522 Report a problem MRED as distributed by MLS GRID #12270522 Report a problem | ||
| 2/4/2025 | Pending sale | $560,000$276/sqft |
Source:  Coldwell Banker Real Estate Group #12270522 Report a problem Coldwell Banker Real Estate Group #12270522 Report a problem | ||
| 2/4/2025 | Contingent | $560,000$276/sqft |
Source: MRED as distributed by MLS GRID #12270522 Report a problem | ||
| 1/27/2025 | Price change | $560,000-2.9%$276/sqft |
Source: MRED as distributed by MLS GRID #12270522 Report a problem | ||
| 1/16/2025 | Listed for sale | $576,900-3.8%$284/sqft |
Source: MRED as distributed by MLS GRID #12270522 Report a problem | ||
| 3/27/2023 | Listing removed | -- |
Source: MRED as distributed by MLS GRID #11640369 Report a problem | ||
| 9/28/2022 | Listed for sale | $599,900+9.1%$296/sqft |
Source: MRED as distributed by MLS GRID #11640369 Report a problem | ||
| 11/30/2007 | Listing removed | $549,900$271/sqft |
Source: Obeo #p3N1310,1213709 Report a problem | ||
| 11/14/2007 | Listed for sale | $549,900+4.7%$271/sqft |
Source: Obeo #p3N1310,1213709 Report a problem | ||
| 2/12/2007 | Sold | $525,000$259/sqft |
Source: MRED as distributed by MLS GRID #06293094 Report a problem | ||
Get a cash offer in 3 minutes
Find out how much your home could sell for in as little as 3 minutes with a no-obligation cash offer.
Estimated market value
$620,000
