Welcome to 934 West Street in Laurel, Maryland, a distinctive end-unit townhome offering exceptional space, abundant natural light, and an inviting layout designed for comfortable everyday living and entertaining. One of the home's standout features is its 4 generously sized bedrooms, all conveniently located on the upper level. Keeping the bedrooms together creates a comfortable sense of privacy while providing plenty of room for family, guests, a home office, or other flexible needs. The main level offers a spacious living room with ample room to gather and relax, along with a separate dining area ready for everything from casual meals to special occasions. The kitchen provides abundant cabinetry for storage, along with a dedicated pantry that keeps everyday essentials organized and within easy reach. Filled with natural light, the sunroom adds another special dimension to the home. This bright and relaxing space is ideal for plant enthusiasts and can easily become a peaceful sitting area, reading retreat, or cheerful extension of the main living space. Outdoor living is equally appealing. A large backyard provides plenty of room for entertaining, recreation, gardening, or simply enjoying time outdoors. As an end unit, the property benefits from additional surrounding yard space. Parking is also exceptionally convenient with two dedicated spaces in front of the home, plus an additional parking pad that can accommodate an oversized vehicle. The location places shopping, dining, recreation, and everyday conveniences close at hand, including Towne Centre at Laurel, Laurel Shopping Center, and Granville Gude Park. Commuters will appreciate access to US Route 1, MD Route 198, MD Route 216, I-95, the Capital Beltway, and the ICC/MD 200, which provides connections toward I-270 and the greater Washington metropolitan area. The Laurel MARC Station at 22 Main Street offers additional transportation flexibility, with MARC service connecting the Laurel area with Washington, D.C. and Baltimore.
Sold for $380,000
$380,000
934 West St, Laurel, MD 20707
4beds
1,320sqft
Townhouse
Built in 1977
5,242 Square Feet Lot
$380,900 Zestimate®
$288/sqft
$2,714 Estimated rent
Home value
$380,900
$362,000 - $400,000
$2,714/mo
Zestimate® history
Owner options
List your home for rent
$2,714/mo
Rent Zestimate®
Find your next renter with Zillow Rental Manager. Plus, with online applications, you can quickly screen prospective tenants – for free.
$2,714/mo
Rent Zestimate®
Refinance and save
$2,591/mo
Est. payment
Refinancing to a lower rate could help reduce your monthly payments and save thousands over the life of the loan.
$2,591/mo
Est. payment
Explore your selling options
Work with a Zillow partner agent
Leverage their expertise and Zillow's premium Showcase listings to get your home seen by more buyers.
Get startedList with your own agent
Get your home in front of millions of buyers by listing it on Zillow.
Learn how to do itSell it yourself
Take full control of how buyers see your home on Zillow by listing For Sale by Owner (FSBO).
List your homeWhat's special
Exceptional spaceDistinctive end-unit townhomeAbundant natural light
Zillow last checked:
Listing updated:
Listed by:
Susan Souder 410-370-8491,
Northrop Realty
Bought with:
Sara Nguyen, 322552
RE/MAX Excellence Realty
Source: Bright MLS,MLS#: MDPG2214700
Facts & features
Interior
Bedrooms & bathrooms
- Bedrooms: 4
- Bathrooms: 2
- Full bathrooms: 1
- 1/2 bathrooms: 1
- Main level bathrooms: 1
Rooms
- Room types: Living Room, Dining Room, Primary Bedroom, Bedroom 2, Bedroom 3, Bedroom 4, Kitchen, Sun/Florida Room
Primary bedroom
- Features: Flooring - HardWood
- Level: Upper
- Area: 108 Square Feet
- Dimensions: 9 X 12
Bedroom 2
- Features: Flooring - HardWood
- Level: Upper
- Area: 72 Square Feet
- Dimensions: 9 X 8
Bedroom 3
- Features: Flooring - HardWood, Flooring - Carpet, Ceiling Fan(s)
- Level: Upper
- Area: 88 Square Feet
- Dimensions: 11 X 8
Bedroom 4
- Features: Flooring - HardWood, Flooring - Carpet, Ceiling Fan(s)
- Level: Upper
- Area: 99 Square Feet
- Dimensions: 9 X 11
Dining room
- Features: Flooring - Ceramic Tile, Ceiling Fan(s)
- Level: Main
- Area: 132 Square Feet
- Dimensions: 12 X 11
Kitchen
- Features: Flooring - Ceramic Tile, Countertop(s) - Ceramic, Pantry, Kitchen - Electric Cooking, Lighting - Ceiling
- Level: Main
- Area: 88 Square Feet
- Dimensions: 8 X 11
Living room
- Features: Flooring - Carpet, Fireplace - Gas
- Level: Main
- Area: 231 Square Feet
- Dimensions: 11 X 21
Other
- Features: Flooring - Ceramic Tile, Ceiling Fan(s), Lighting - Ceiling
- Level: Main
- Area: 150 Square Feet
- Dimensions: 10 X 15
Heating
- Heat Pump, Electric
Cooling
- Other, Electric
Appliances
- Included: Dryer, Washer, Water Heater, Refrigerator, Oven/Range - Electric, Dishwasher, Electric Water Heater
- Laundry: Main Level
Features
- Pantry, Dry Wall
- Flooring: Ceramic Tile, Carpet, Hardwood
- Has basement: No
- Number of fireplaces: 1
- Fireplace features: Gas/Propane
Interior area
- Total structure area: 1,320
- Total interior livable area: 1,320 sqft
- Finished area above ground: 1,320
- Finished area below ground: 0
Property
Parking
- Total spaces: 2
- Parking features: Asphalt, Concrete, Driveway
- Uncovered spaces: 2
Accessibility
- Accessibility features: None
Features
- Levels: Two
- Stories: 2
- Pool features: None
- Fencing: Chain Link
- Has view: Yes
- View description: Garden, Street
Lot
- Size: 5,242 Square Feet
Details
- Additional structures: Above Grade, Below Grade
- Parcel number: 17101018787
- Zoning: LAUR
- Special conditions: Standard
Construction
Type & style
- Home type: Townhouse
- Architectural style: Traditional
- Property subtype: Townhouse
Materials
- Frame
- Foundation: Slab
Condition
- New construction: No
- Year built: 1977
Utilities & green energy
- Sewer: Public Sewer
- Water: Public
Community & HOA
Community
- Subdivision: Westwood
HOA
- Has HOA: No
Location
- Region: Laurel
- Municipality: Laurel
Financial & listing details
- Price per square foot: $288/sqft
- Tax assessed value: $302,633
- Annual tax amount: $5,170
- Date on market: 8/27/2026
- Listing agreement: Exclusive Right To Sell
- Ownership: Fee Simple
Price history
| Date | Event | Price |
|---|---|---|
| 10/5/2026 | Sold | $380,000$288/sqft |
Source:  Bright MLS #MDPG2214700 Report a problem Bright MLS #MDPG2214700 Report a problem | ||
| 8/31/2026 | Contingent | $380,000$288/sqft |
Source: Bright MLS #MDPG2214700 Report a problem | ||
| 8/27/2026 | Listed for sale | $380,000$288/sqft |
Source: Bright MLS #MDPG2214700 Report a problem | ||
Public tax history
| Year | Property taxes | Tax assessment |
|---|---|---|
| 2026 | $5,240 +20.1% | $302,633 +7.8% |
| 2025 | $4,363 -2.9% | $280,700 +4.7% |
| 2024 | $4,494 +5.7% | $268,000 +5% |
| 2023 | $4,253 +6.3% | $255,300 +5.2% |
| 2022 | $4,000 +4.2% | $242,600 +3.5% |
| 2021 | $3,838 +3.7% | $234,433 +3.6% |
| 2020 | $3,702 +35.4% | $226,267 +5.1% |
| 2019 | $2,733 | $215,233 |
| 2018 | -- | $215,233 +1.3% |
| 2017 | $3,156 +3.8% | $212,367 +1.4% |
| 2016 | $3,040 | $209,500 +0.5% |
| 2015 | $3,040 | $208,433 +0.5% |
| 2014 | $3,040 | $207,367 +0.5% |
| 2013 | -- | $206,300 |
| 2012 | -- | $206,300 |
| 2011 | -- | $206,300 -35.5% |
| 2010 | -- | $319,820 +15% |
| 2009 | -- | $278,212 +17.6% |
| 2008 | -- | $236,606 +21.3% |
| 2007 | -- | $195,000 +17.7% |
| 2006 | -- | $165,666 +21.5% |
| 2005 | -- | $136,333 +27.4% |
| 2004 | -- | $107,000 |
| 2003 | -- | $107,000 +2.3% |
| 2002 | -- | $104,570 +4.9% |
| 2001 | -- | $99,710 |
Find assessor info on the county website
Neighborhood: 20707
Nearby homes
- $363,8003 bd2 ba1.2k sqft930 West St, Laurel, MD 20707Off Market
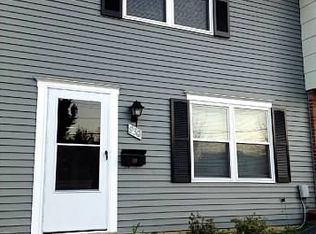
- $318,8003 bd1 ba1.2k sqft932 West St, Laurel, MD 20707Off Market
- $342,6003 bd2 ba1.2k sqft928 West St, Laurel, MD 20707Off Market
- $260,0003 bd2 ba1.2k sqft926 West St, Laurel, MD 20707Sold
- $330,0003 bd2 ba1.2k sqft924 West St, Laurel, MD 20707Sold
- $436,200-- bd3 ba1.5k sqft934 Nichols Dr, Laurel, MD 20707Off Market
- $314,500-- bd1 ba1.2k sqft922 West St, Laurel, MD 20707Off Market
- $309,300-- bd1 ba1k sqft932 Nichols Dr, Laurel, MD 20707Off Market
Nearby schools
GreatSchools rating
- 3/10Laurel Elementary SchoolGrades: PK-5Distance: 0.5 mi
- 4/10Dwight D. Eisenhower Middle SchoolGrades: 6-8Distance: 1.7 mi
- 3/10Laurel High SchoolGrades: 9-12Distance: 0.8 mi
Schools provided by the listing agent
- District: Prince George's County Public Schools
Source: Bright MLS. This data may not be complete. We recommend contacting the local school district to confirm school assignments for this home.
Get a cash offer in 3 minutes
Find out how much your home could sell for in as little as 3 minutes with a no-obligation cash offer.
Estimated market value
$380,900
Get a cash offer in 3 minutes
Find out how much your home could sell for in as little as 3 minutes with a no-obligation cash offer.
Estimated market value
$380,900
- Maryland
- Prince Georges County
- Laurel
- 20707
- 934 West St
