Skip main navigation
Sold for $1,485,000
  • $1,485,000

    934 Westminster St NW, Washington, DC 20001

    3beds
    2,221sqft
    Townhouse
    Built in 1885
    1,544 Square Feet Lot
    $1,531,500 Zestimate®
    $669/sqft
    $5,803 Estimated rent

    Home value

    $1,531,500

    $1.42M - $1.65M

    $5,803/mo

    Zestimate® history
    Loading
    Loading...

    Owner options

    List your home for rent

    $5,803/mo

    Rent Zestimate®

    Find your next renter with Zillow Rental Manager. Plus, with online applications, you can quickly screen prospective tenants – for free.

    Learn more

    $5,803/mo

    Rent Zestimate®

    Refinance and save

    $7,082/mo

    Est. payment

    Refinancing to a lower rate could help reduce your monthly payments and save thousands over the life of the loan.

    See today's rates

    $7,082/mo

    Est. payment

    Explore your selling options

    Work with a Zillow partner agent

    Leverage their expertise and Zillow's premium Showcase listings to get your home seen by more buyers.

    Get started

    List with your own agent

    Get your home in front of millions of buyers by listing it on Zillow.

    Learn how to do it

    Sell it yourself

    Take full control of how buyers see your home on Zillow by listing For Sale by Owner (FSBO).

    List your home

    What's special

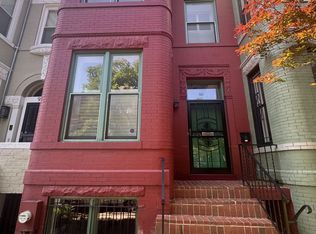
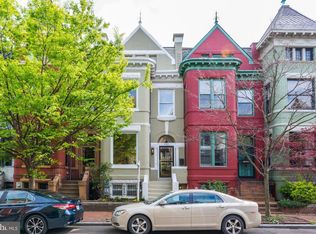
    OPEN SAT 10/5 FROM 2 - 4 & OPEN SUN 10/6 FROM 12 - 4! Westminster Street is a delightful one-block street lined by Victorian houses — a quiet oasis in the center of popular Shaw, close to all this vibrant neighborhood has to offer. The home at 934 Westminster is a charming townhouse, full of character, with updated kitchen and baths and secure parking with Tesla charging station (as-is). On the first floor are spacious living, sitting and dining rooms, all with ornate decorative fireplaces and interesting light fixtures, a powder room, and a modern kitchen with an island, stainless appliances and plenty of white cabinetry; it opens to a covered deck with steps to the rear parking area. Upstairs is a sky-lit foyer and a very large primary bedroom with a front bay, a generous walk-in closet and a private bath with a double vanity and large shower. Two additional bedrooms on this floor share a renovated hall bath; the rear bedroom opens to its own private covered balcony. A large, sunny, third floor room has a skylight and multiple windows — its ceiling is six feet in most areas, so it could serve as a playroom, office or tv area. The basement occupies the full footprint of the house and has above ground windows and front and back entrances, plus laundry and a recently updated full bath — it represents significant expansion potential should a new owner wish to add to the home’s living space. This house has everything that urban dwellers want — charm, convenience, style and parking — all in one of DC’s most exciting residential neighborhoods.

    Zillow last checked:

    Listing updated:

    Listed by:

    Craig Davitian 202-333-2225,

    Washington Fine Properties, LLC,

    Co-Listing Agent: Anne H Weir 202-255-2490,

    Washington Fine Properties, LLC

    Bought with:

    Koki Adasi, 612346

    Compass

    Source: Bright MLS,MLS#: DCDC2162494MLS Logo

    Facts & features

    Interior

    Bedrooms & bathrooms
    • Bedrooms: 3
    • Bathrooms: 4
    • Full bathrooms: 3
    • 1/2 bathrooms: 1
    • Main level bathrooms: 1
    Basement
    • Area: 1032
    Heating
    • Radiator, Natural Gas
    Cooling
    • Central Air, Electric
    Appliances
    • Included: Gas Water Heater
    • Laundry: In Basement, Lower Level
    Features
    • Plaster Walls
    • Flooring: Hardwood
    • Basement: Connecting Stairway,Front Entrance,Full,Heated,Improved,Exterior Entry,Rear Entrance,Walk-Out Access,Windows,Other,Partial
    • Has fireplace: No
    Interior area
    • Total structure area: 3,253
    • Total interior livable area: 2,221 sqft
    • Finished area above ground: 2,221
    • Finished area below ground: 0

    Property

    Parking
    • Total spaces: 1
    • Parking features: Concrete, Electric Vehicle Charging Station(s), Parking Space Conveys, Paved, Off Street, Alley Access
    • Has uncovered spaces: Yes
    Accessibility
    • Accessibility features: None
    Features
    • Levels: Four
    • Stories: 4
    • Exterior features: Other
    • Pool features: None
    Lot
    • Size: 1,544 sqft
    • Features: Urban Land Not Rated
    Details
    • Additional structures: Above Grade, Below Grade
    • Parcel number: 0362//0262
    • Zoning: RF-1
    • Special conditions: Standard

    Construction

    Type & style
    • Home type: Townhouse
    • Architectural style: Victorian
    • Property subtype: Townhouse
    Materials
    • Brick
    • Foundation: Slab, Other, Permanent, Concrete Perimeter, Brick/Mortar
    Condition
    • New construction: No
    • Year built: 1885

    Utilities & green energy

    • Sewer: Public Sewer
    • Water: Public
    • Utilities for property: Electricity Available, Natural Gas Available, Water Available, Sewer Available

    Community & neighborhood

    Security
    • Security features: Window Bars, Smoke Detector(s), Carbon Monoxide Detector(s)
    Location
    • Region: Washington
    • Subdivision: Shaw

    Other

    Other facts
    • Listing agreement: Exclusive Right To Sell
    • Listing terms: Cash,Conventional,Private Financing Available
    • Ownership: Fee Simple

    Price history

    DateEventPrice
    10/29/2024Sold$1,485,000$669/sqft
    Source: Bright MLS #DCDC2162494 Report a problem
    10/9/2024Pending sale$1,485,000$669/sqft
    Source: Bright MLS #DCDC2162494 Report a problem
    10/4/2024Listed for sale$1,485,000+19.5%$669/sqft
    Source: Bright MLS #DCDC2162494 Report a problem
    7/2/2019Sold$1,242,500-0.6%$559/sqft
    Source: Public Record Report a problem
    6/13/2019Price change$1,249,900-3.5%$563/sqft
    Source: Compass #DCDC431198 Report a problem
    5/7/2019Price change$1,294,900-6.5%$583/sqft
    Source: Compass #DCDC425600 Report a problem
    10/2/2018Listed for sale$1,384,900+11.7%$624/sqft
    Source: Compass #1008102348 Report a problem
    11/9/2015Sold$1,240,000+8.3%$558/sqft
    Source: Public Record Report a problem
    10/1/2015Listed for sale$1,145,000+61.8%$516/sqft
    Source: Compass Report a problem
    8/30/2006Sold$707,500+1.2%$319/sqft
    Source: Agent Provided Report a problem
    9/14/2005Sold$699,000$315/sqft
    Source: Public Record Report a problem

    Public tax history

    YearProperty taxesTax assessment
    2025$11,827 -6.1%$1,481,290 0%
    2024$12,596 +0.9%$1,481,900 +0.9%
    2023$12,478 +3.1%$1,468,030 +3.1%
    2022$12,104 +4.5%$1,423,970 +4.5%
    2021$11,587 +5.2%$1,363,190 +5.2%
    2020$11,017 +6.5%$1,296,160 +0.4%
    2018$10,349 +9.8%$1,290,830 +9.3%
    2017$9,423 +22.6%$1,180,990 +2.4%
    2016$7,685 +36.9%$1,153,570 +57.6%
    2015$5,615 +9.7%$732,040 +8.9%
    2014$5,120 +2.8%$672,510 +2.7%
    2013$4,980 -0.1%$654,940 +0.2%
    2012$4,983 $653,790
    2011$4,983 -5.4%$653,790 -4.9%
    2010$5,270 -3.5%$687,500 -3.2%
    2009$5,461 -24.1%$710,000 -16.2%
    2007$7,192 +64.6%$847,250 +58.4%
    2006$4,369 +5.8%$534,940 +24.4%
    2005$4,128 +25.2%$430,050 +25.2%
    2004$3,296 +195.5%$343,380 +54.8%
    2003$1,115 +25%$221,800 +80.4%
    2002$892 $122,951
    2001$892 $122,951

    Find assessor info on the county website

    Neighborhood: Shaw

    Nearby schools

    GreatSchools rating
    Schools provided by the listing agent
    • District: District Of Columbia Public Schools

    Source: Bright MLS. This data may not be complete. We recommend contacting the local school district to confirm school assignments for this home.

    Get a cash offer in 3 minutes
    Find out how much your home could sell for in as little as 3 minutes with a no-obligation cash offer.
    Estimated market value
    $1,531,500
    Get a cash offer in 3 minutes
    Find out how much your home could sell for in as little as 3 minutes with a no-obligation cash offer.
    Estimated market value
    $1,531,500