Located in The Willowbrook neighborhood, this all brick ranch home is the best-kept home in Sango. This beauty is only minutes from Thirsty Goat, eight minutes from I-24, and zoned for Sango Elementary! The neighborhood has a dedicated playground, green space, and even a Little Library for your kiddos to exchange books. Inside of the home, you will find blonde cabinetry, unique granite countertops, and engineered hardwood floors. Your gas fireplace overlooks your private, fenced-in backyard. Need a trampoline? Check. What about a doll house and a swing? Check. How about a tree-lined backyard to protect your covered patio? You got it. You won't be disappointed in the primary bedroom: complimented with Plantation Shutters, two closets, a jacuzzi soaking tub, AND a walk-in tiled-out shower with a bench! Need space for a grand dining room table? We have you covered with beautiful columns and a TON of natural light. Your bonus room is massive and has a half bathroom in it. Attached to it, is a walk-in attic space that is almost half the size of your bonus room! On the way to your insulated garage, you will find a built-in cat door (perfect to hide your kitty litter) and a utility sink with the same blonde cabinets and granite countertops as seen in the kitchen. You will not walk through a better-kept home. Be sure to call and ask about the Assumable Loan with a 4.75% interest rate!
Closed
$460,000
934 Willow Cir, Clarksville, TN 37043
3beds
2,312sqft
Single Family Residence, Residential
Built in 2011
0.27 Acres Lot
$461,900 Zestimate®
$199/sqft
$2,292 Estimated rent
Home value
$461,900
$434,000 - $490,000
$2,292/mo
Zestimate® history
Owner options
List your home for rent
$2,292/mo
Rent Zestimate®
Find your next renter with Zillow Rental Manager. Plus, with online applications, you can quickly screen prospective tenants – for free.
$2,292/mo
Rent Zestimate®
Refinance and save
$2,789/mo
Est. payment
Refinancing to a lower rate could help reduce your monthly payments and save thousands over the life of the loan.
$2,789/mo
Est. payment
Explore your selling options
Work with a Zillow partner agent
Leverage their expertise and Zillow's premium Showcase listings to get your home seen by more buyers.
Get startedList with your own agent
Get your home in front of millions of buyers by listing it on Zillow.
Learn how to do itSell it yourself
Take full control of how buyers see your home on Zillow by listing For Sale by Owner (FSBO).
List your homeWhat's special
All brick ranch homeGas fireplaceHalf bathroomTree-lined backyardPrivate fenced-in backyardCovered patioBeautiful columns
Zillow last checked:
Listing updated:
Listed by:
Joey Williamson 931-291-4398,
Keller Williams Realty Clarksville,
Chris Hodges 931-378-0010,
Keller Williams Realty Clarksville
Bought with:
Bernie Gallerani, 295782
Bernie Gallerani Real Estate
Source: RealTracs MLS as distributed by MLS GRID,MLS#: 2818445
Facts & features
Interior
Bedrooms & bathrooms
- Bedrooms: 3
- Bathrooms: 3
- Full bathrooms: 2
- 1/2 bathrooms: 1
- Main level bedrooms: 3
Heating
- Central
Cooling
- Central Air
Appliances
- Included: Electric Oven, Dishwasher, Disposal, Microwave, Refrigerator, Stainless Steel Appliance(s)
- Laundry: Electric Dryer Hookup, Washer Hookup
Features
- Ceiling Fan(s), Extra Closets, Open Floorplan, Pantry, Walk-In Closet(s), High Speed Internet
- Flooring: Carpet, Wood, Tile
- Basement: Crawl Space
- Number of fireplaces: 1
- Fireplace features: Gas
Interior area
- Total structure area: 2,312
- Total interior livable area: 2,312 sqft
- Finished area above ground: 2,312
Property
Parking
- Total spaces: 2
- Parking features: Garage Faces Front
- Attached garage spaces: 2
Features
- Levels: Two
- Stories: 2
- Patio & porch: Porch, Covered
- Fencing: Split Rail
Lot
- Size: 0.27 Acres
- Features: Level
Details
- Parcel number: 063083P B 05400 00010086A
- Special conditions: Standard
- Other equipment: Air Purifier
Construction
Type & style
- Home type: SingleFamily
- Architectural style: Ranch
- Property subtype: Single Family Residence, Residential
Materials
- Brick
- Roof: Asphalt
Condition
- New construction: No
- Year built: 2011
Utilities & green energy
- Sewer: Public Sewer
- Water: Public
- Utilities for property: Water Available, Cable Connected
Community & HOA
Community
- Security: Smoke Detector(s)
- Subdivision: Willowbrook
HOA
- Has HOA: Yes
- Amenities included: Dog Park, Playground, Sidewalks
- Services included: Trash
- HOA fee: $50 monthly
Location
- Region: Clarksville
Financial & listing details
- Price per square foot: $199/sqft
- Tax assessed value: $442,400
- Annual tax amount: $2,033
- Date on market: 4/15/2025
Price history
| Date | Event | Price |
|---|---|---|
| 7/15/2025 | Sold | $460,000$199/sqft |
Source:  RealTracs MLS as distributed by MLS GRID #2818445 Report a problem RealTracs MLS as distributed by MLS GRID #2818445 Report a problem | ||
| 4/19/2025 | Contingent | $460,000$199/sqft |
Source: RealTracs MLS as distributed by MLS GRID #2818445 Report a problem | ||
| 4/15/2025 | Listed for sale | $460,000+3.6%$199/sqft |
Source: RealTracs MLS as distributed by MLS GRID #2818445 Report a problem | ||
| 5/31/2022 | Sold | $444,000+4.5%$192/sqft |
Source: RealTracs MLS as distributed by MLS GRID #2370199 Report a problem | ||
| 5/4/2022 | Pending sale | $425,000$184/sqft |
Source: RealTracs MLS as distributed by MLS GRID #2370199 Report a problem | ||
| 5/4/2022 | Price change | $425,000+6.3%$184/sqft |
Source: RealTracs MLS as distributed by MLS GRID #2370199 Report a problem | ||
| 4/5/2022 | Pending sale | $400,000$173/sqft |
Source: RealTracs MLS as distributed by MLS GRID #2370199 Report a problem | ||
| 3/31/2022 | Listed for sale | $400,000+53.3%$173/sqft |
Source: RealTracs MLS as distributed by MLS GRID #2370199 Report a problem | ||
| 10/3/2011 | Sold | $260,900+218.2%$113/sqft |
Source: Public Record Report a problem | ||
| 12/12/2007 | Sold | $82,000$35/sqft |
Source: Public Record Report a problem | ||
Public tax history
| Year | Property taxes | Tax assessment |
|---|---|---|
| 2024 | $2,323 +14.2% | $110,600 +62.6% |
| 2023 | $2,033 | $68,000 |
| 2022 | $2,033 +0% | $68,000 |
| 2021 | $2,033 0% | $68,000 |
| 2020 | $2,033 +0% | $68,000 |
| 2019 | $2,033 | $68,000 +20.5% |
| 2018 | $2,033 +5.6% | $56,450 -10% |
| 2017 | $1,926 | $62,750 |
| 2016 | $1,926 | $62,750 |
| 2015 | $1,926 +3.2% | $62,750 |
| 2014 | $1,867 +3.6% | $62,750 +9.3% |
| 2013 | $1,802 0% | $57,400 +0% |
| 2011 | $1,802 +636.1% | $57,390 +575.2% |
| 2010 | $245 | $8,500 |
| 2009 | $245 | $8,500 |
| 2008 | -- | $8,500 |
| 2007 | $267 | $8,500 |
Find assessor info on the county website
Neighborhood: 37043
Nearby homes
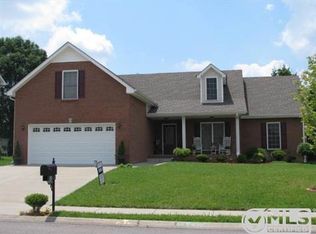
- $396,0003 bd3 ba2.1k sqft938 Willow Cir, Clarksville, TN 37043Off Market
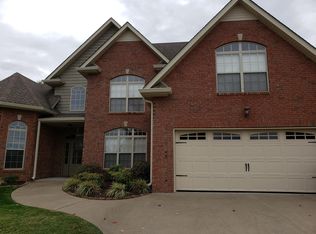
- $494,6004 bd3 ba2.6k sqft930 Willow Cir, Clarksville, TN 37043Off Market
- $453,1004 bd4 ba2.6k sqft942 Willow Cir, Clarksville, TN 37043Off Market

- $535,0004 bd2 ba2.8k sqft1101 Willow Cir, Clarksville, TN 37043Off Market
- $567,700-- bd5 ba3.2k sqft950 Willow Cir, Clarksville, TN 37043Off Market
- $476,5005 bd4 ba2.9k sqft935 Willow Cir, Clarksville, TN 37043Off Market
- $460,500-- bd3 ba2.3k sqft931 Willow Cir, Clarksville, TN 37043Off Market
- $436,6004 bd3 ba2.5k sqft939 Willow Cir, Clarksville, TN 37043Off Market
Nearby schools
GreatSchools rating
- 10/10Sango Elementary SchoolGrades: K-5Distance: 1.4 mi
- 7/10Rossview Middle SchoolGrades: 6-8Distance: 6 mi
- 8/10Rossview High SchoolGrades: 9-12Distance: 5.7 mi
Schools provided by the listing agent
- Elementary: Sango Elementary
- Middle: Rossview Middle
- High: Rossview High
Source: RealTracs MLS as distributed by MLS GRID. This data may not be complete. We recommend contacting the local school district to confirm school assignments for this home.
Get a cash offer in 3 minutes
Find out how much your home could sell for in as little as 3 minutes with a no-obligation cash offer.
Estimated market value
$461,900
Get a cash offer in 3 minutes
Find out how much your home could sell for in as little as 3 minutes with a no-obligation cash offer.
Estimated market value
$461,900
- Tennessee
- Montgomery County
- Clarksville
- 37043
- 934 Willow Cir
Nearby cities
Nearby neighborhoods
Nearby zip codes
Other Clarksville Topics
