Skip main navigation
Closed
Street View
  • $395,000

    934 Windsor Ln, Dyer, IN 46311

    3beds
    2,392sqft
    Single Family Residence
    Built in 1977
    9,583.2 Square Feet Lot
    $395,500 Zestimate®
    $165/sqft
    $2,539 Estimated rent

    Home value

    $395,500

    $372,000 - $419,000

    $2,539/mo

    Zestimate® history
    Loading
    Loading...

    Owner options

    List your home for rent

    $2,539/mo

    Rent Zestimate®

    Find your next renter with Zillow Rental Manager. Plus, with online applications, you can quickly screen prospective tenants – for free.

    Learn more

    $2,539/mo

    Rent Zestimate®

    Refinance and save

    $2,469/mo

    Est. payment

    Refinancing to a lower rate could help reduce your monthly payments and save thousands over the life of the loan.

    See today's rates

    $2,469/mo

    Est. payment

    Explore your selling options

    Work with a Zillow partner agent

    Leverage their expertise and Zillow's premium Showcase listings to get your home seen by more buyers.

    Get started

    List with your own agent

    Get your home in front of millions of buyers by listing it on Zillow.

    Learn how to do it

    Sell it yourself

    Take full control of how buyers see your home on Zillow by listing For Sale by Owner (FSBO).

    List your home

    What's special

    Modern updatesExceptional outdoor entertaining areasQuartz countertopsExceptional curb appealOversized drivewayCompletely remodeled custom kitchenBeautiful welcoming entrance
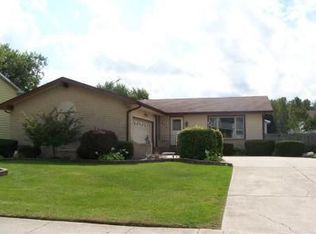
    Welcome to this beautifully updated 3-bedroom, 1.5-bath ranch home in desirable Dyer offering modern updates, functional living space, and exceptional outdoor entertaining areas. A beautiful welcoming entrance and spacious foyer create an inviting first impression as you step inside this move-in ready home. The thoughtfully designed layout features updated flooring throughout, a bright and spacious living room filled with natural light, and a completely remodeled custom kitchen showcasing quality cabinetry, quartz countertops, stainless steel appliances, subway tile backsplash, recessed lighting, and an abundance of storage and workspace designed for both everyday living and entertaining. The newly finished full basement provides outstanding additional living space with flexibility for a recreation room, home office, workout area, media space, or playroom, while still offering excellent storage options. The spacious laundry and utility area adds even more functionality and organization potential. Situated on a beautifully maintained lot with mature trees, this property offers exceptional curb appeal, an oversized driveway, and detached garage. The garage is wired for an electric vehicle charging setup, adding convenience for today's modern homeowner. Step outside to enjoy the expansive backyard featuring a large covered deck and pergola area perfect for relaxing, entertaining, and summer gatherings. Conveniently located near parks, shopping, dining, and major commuting routes, this beautifully updated home combines comfort, style, storage, and functionality in a prime location.

    Zillow last checked:

    Listing updated:

    Listed by:

    Carol O'Malley,

    HomeSmart Realty Group 219-472-2004

    Bought with:

    Karen Stein, RB14005885

    McColly Real Estate

    Source: NIRA as distributed by MLS GRID,MLS#: 838428MLS Logo

    Facts & features

    Interior

    Bedrooms & bathrooms
    • Bedrooms: 3
    • Bathrooms: 2
    • Full bathrooms: 1
    • 1/2 bathrooms: 1
    Primary bedroom
    • Level: Main
    • Area: 204
    • Dimensions: 17.0 x 12.0
    Bedroom 2
    • Level: Main
    • Area: 143
    • Dimensions: 13.0 x 11.0
    Bedroom 3
    • Level: Main
    • Area: 143
    • Dimensions: 13.0 x 11.0
    Family room
    • Level: Basement
    • Area: 496
    • Dimensions: 31.0 x 16.0
    Kitchen
    • Level: Main
    • Area: 228
    • Dimensions: 19.0 x 12.0
    Laundry
    • Level: Basement
    • Area: 80
    • Dimensions: 10.0 x 8.0
    Living room
    • Level: Main
    • Area: 228
    • Dimensions: 19.0 x 12.0
    Office
    • Level: Basement
    • Area: 80
    • Dimensions: 10.0 x 8.0
    Heating
    • Forced Air
    Appliances
    • Included: Built-In Gas Range, Washer, Range Hood, Refrigerator, Range, Microwave, Dishwasher, Dryer
    • Laundry: Gas Dryer Hookup, Washer Hookup, Sink, Laundry Room, Lower Level
    Features
    • Ceiling Fan(s), Eat-in Kitchen
    • Basement: Finished,Storage Space,Sump Pump,Interior Entry
    • Has fireplace: No
    Interior area
    • Total structure area: 2,392
    • Total interior livable area: 2,392 sqft
    • Finished area above ground: 0

    Property

    Parking
    • Total spaces: 3
    • Parking features: Detached, Garage Faces Side, Driveway, Concrete, Additional Parking, Garage Door Opener
    • Garage spaces: 3
    • Has uncovered spaces: Yes
    Features
    • Levels: One
    • Patio & porch: Covered, Patio, Deck
    • Exterior features: Lighting, Storage, Rain Gutters, Private Yard
    • Pool features: None
    • Fencing: Back Yard,Partial
    • Has view: Yes
    • View description: City
    Lot
    • Size: 9,583 sqft
    • Features: Back Yard, Sprinklers In Rear, Sprinklers In Front, Near Public Transit, Landscaped, Front Yard
    Details
    • Parcel number: 451106155012000034
    • Zoning description: residential
    • Special conditions: None

    Construction

    Type & style
    • Home type: SingleFamily
    • Property subtype: Single Family Residence
    Condition
    • New construction: No
    • Year built: 1977

    Utilities & green energy

    • Electric: 100 Amp Service, Generator, Circuit Breakers
    • Sewer: Public Sewer
    • Water: Public
    • Utilities for property: Cable Available, Water Connected, Sewer Connected, Natural Gas Available, Electricity Connected

    Community & neighborhood

    Security
    • Security features: Carbon Monoxide Detector(s), Smoke Detector(s)
    Community
    • Community features: Curbs
    Location
    • Region: Dyer
    • Subdivision: Parkview Terrace 1st Add

    Other

    Other facts
    • Listing agreement: Exclusive Right To Sell
    • Listing terms: Conventional,VA Loan,FHA

    Price history

    DateEventPrice
    6/12/2026Sold$395,000$165/sqft
    Source: NIRA as distributed by MLS GRID #838428 Report a problem
    5/11/2026Pending sale$395,000$165/sqft
    Source: NIRA as distributed by MLS GRID #838428 Report a problem
    5/7/2026Listed for sale$395,000+22.9%$165/sqft
    Source: NIRA as distributed by MLS GRID #838428 Report a problem
    10/6/2023Sold$321,500-1.7%$134/sqft
    Source: NIRA as distributed by MLS GRID #532195 Report a problem
    8/28/2023Contingent$327,000$137/sqft
    Source: NIRA as distributed by MLS GRID #532195 Report a problem
    8/4/2023Listed for sale$327,000+0.6%$137/sqft
    Source: NIRA as distributed by MLS GRID #532195 Report a problem
    7/11/2023Listing removed--
    Source: NIRA as distributed by MLS GRID #532195 Report a problem
    6/25/2023Contingent$325,000$136/sqft
    Source: NIRA as distributed by MLS GRID #532195 Report a problem
    6/20/2023Listed for sale$325,000$136/sqft
    Source: NIRA as distributed by MLS GRID #532195 Report a problem

    Public tax history

    YearProperty taxesTax assessment
    2025$3,824 +29.8%$371,300 +10.3%
    2024$2,945 -6.7%$336,500 +23.1%
    2023$3,158 +7.4%$273,300 +3.9%
    2022$2,941 +4.9%$263,000 +4.1%
    2021$2,804 +12.2%$252,700 +6.5%
    2020$2,498 +6.6%$237,300 +11.5%
    2019$2,344 +13.1%$212,900 +3.6%
    2018$2,073 +14.3%$205,600 +4%
    2017$1,814 $197,700 +6.4%
    2016$1,814 +1.5%$185,800 +1.5%
    2014$1,786 +0.4%$183,100 +1.4%
    2013$1,779 -20.5%$180,600 -5.9%
    2012$2,238 +34.2%$191,900 +12.2%
    2011$1,667 -12.4%$171,000 -2.1%
    2010$1,903 $174,700 -1.1%
    2009-- $176,600 +9.3%
    2007-- $161,600 +25.5%
    2006-- $128,800
    2005-- $128,800
    2004-- $128,800 +143.9%
    2003-- $52,800
    2002-- $52,800 +200%
    2001-- $17,600

    Find assessor info on the county website

    Neighborhood: 46311

    Nearby schools

    GreatSchools rating
    Schools provided by the listing agent
    • High: Lake Central High School

    Source: NIRA as distributed by MLS GRID. This data may not be complete. We recommend contacting the local school district to confirm school assignments for this home.

    Get a cash offer in 3 minutes
    Find out how much your home could sell for in as little as 3 minutes with a no-obligation cash offer.
    Estimated market value
    $395,500
    Get a cash offer in 3 minutes
    Find out how much your home could sell for in as little as 3 minutes with a no-obligation cash offer.
    Estimated market value
    $395,500