This 2018 bi-level home in Kronenwetter sits on an oversized corner lot within the desirable Mosinee School District. With striking blue siding paired with crisp white trim, fascia, and soffit, it offers standout curb appeal from the moment you arrive. Inside, you're welcomed by a well-designed foyer with built-in cubbies to keep everyday essentials organized. The main level features an open-concept kitchen, dining, and living space?perfect for both relaxing and entertaining. Two bedrooms are located on this level, including a primary suite with a private bath, plus the convenience of main-level laundry. The lower level not only has a great family room space but adds three additional bedrooms and another full bath, bringing the home to a total of 5 bedrooms and 3 full baths. Step outside to enjoy a maintenance-free deck, freshly cleaned gutters, a small garden, and a well-kept yard accented by concrete curbing that adds a polished touch to the landscaping.,The oversized three-car garage is insulated, drywalled, and extended by 4 feet in depth?ideal for storage, hobbies, or extra gear. Schedule your showing today!
Closed
$370,000
934 WINDWOOD DRIVE, Kronenwetter, WI 54455
5beds
2,142sqft
Single Family Residence
Built in 2018
0.64 Acres Lot
$384,700 Zestimate®
$173/sqft
$3,524 Estimated rent
Home value
$384,700
$300,000 - $496,000
$3,524/mo
Zestimate® history
Owner options
List your home for rent
$3,524/mo
Rent Zestimate®
Find your next renter with Zillow Rental Manager. Plus, with online applications, you can quickly screen prospective tenants – for free.
$3,524/mo
Rent Zestimate®
Refinance and save
$2,412/mo
Est. payment
Refinancing to a lower rate could help reduce your monthly payments and save thousands over the life of the loan.
$2,412/mo
Est. payment
Explore your selling options
Work with a Zillow partner agent
Leverage their expertise and Zillow's premium Showcase listings to get your home seen by more buyers.
Get startedList with your own agent
Get your home in front of millions of buyers by listing it on Zillow.
Learn how to do itSell it yourself
Take full control of how buyers see your home on Zillow by listing For Sale by Owner (FSBO).
List your homeWhat's special
Main-level laundryFreshly cleaned guttersOpen-concept kitchenWell-kept yardCrisp white trimMaintenance-free deckOversized corner lot
Zillow last checked:
Listing updated:
Listed by:
TEAM NEXT DOOR Phone:715-571-6761,
RE/MAX EXCEL
Bought with:
Sheryl Babl
Source: WIREX MLS,MLS#: 22502251 Originating MLS: Central WI Board of REALTORS
Originating MLS: Central WI Board of REALTORSFacts & features
Interior
Bedrooms & bathrooms
- Bedrooms: 5
- Bathrooms: 3
- Full bathrooms: 3
Primary bedroom
- Level: Upper
- Area: 143
- Dimensions: 13 x 11
Bedroom 2
- Level: Upper
- Area: 132
- Dimensions: 12 x 11
Bedroom 3
- Level: Lower
- Area: 156
- Dimensions: 13 x 12
Bedroom 4
- Level: Lower
- Area: 132
- Dimensions: 12 x 11
Bedroom 5
- Level: Lower
- Area: 110
- Dimensions: 11 x 10
Bathroom
- Features: Master Bedroom Bath
Family room
- Level: Lower
- Area: 273
- Dimensions: 21 x 13
Kitchen
- Level: Upper
- Area: 132
- Dimensions: 12 x 11
Living room
- Level: Upper
- Area: 156
- Dimensions: 13 x 12
Heating
- Natural Gas, Forced Air
Cooling
- Central Air
Appliances
- Included: Refrigerator, Range/Oven, Dishwasher, Microwave, Washer, Dryer
Features
- Ceiling Fan(s), Cathedral/vaulted ceiling, Walk-In Closet(s), High Speed Internet
- Flooring: Carpet, Vinyl, Tile
- Basement: Partially Finished,Full,Concrete
Interior area
- Total structure area: 2,142
- Total interior livable area: 2,142 sqft
- Finished area above ground: 1,211
- Finished area below ground: 931
Property
Parking
- Total spaces: 3
- Parking features: 3 Car, Attached, Garage Door Opener
- Attached garage spaces: 3
Features
- Levels: Bi-Level
- Patio & porch: Deck
Lot
- Size: 0.64 Acres
Details
- Parcel number: 14527072140025
- Zoning: Residential
- Special conditions: Arms Length
Construction
Type & style
- Home type: SingleFamily
- Property subtype: Single Family Residence
Materials
- Vinyl Siding, Stone
- Roof: Shingle
Condition
- 6-10 Years
- New construction: No
- Year built: 2018
Utilities & green energy
- Sewer: Public Sewer
- Water: Public
Community & HOA
Community
- Security: Smoke Detector(s)
- Subdivision: Timber Creek
Location
- Region: Kronenwetter
- Municipality: Kronenwetter
Financial & listing details
- Price per square foot: $173/sqft
- Tax assessed value: $244,300
- Annual tax amount: $3,985
- Date on market: 5/29/2025
- Listing terms: Arms Length Sale
Price history
| Date | Event | Price |
|---|---|---|
| 7/24/2025 | Sold | $370,000+11.4%$173/sqft |
Source:  WIREX MLS #22502251 Report a problem WIREX MLS #22502251 Report a problem | ||
| 5/31/2025 | Contingent | $332,000$155/sqft |
Source: WIREX MLS #22502251 Report a problem | ||
| 5/29/2025 | Listed for sale | $332,000+59.8%$155/sqft |
Source: WIREX MLS #22502251 Report a problem | ||
| 12/6/2018 | Sold | $207,800$97/sqft |
Source: Public Record Report a problem | ||
Public tax history
| Year | Property taxes | Tax assessment |
|---|---|---|
| 2024 | $3,985 +3.8% | $244,300 |
| 2023 | $3,838 -1.3% | $244,300 |
| 2022 | $3,888 -7.2% | $244,300 |
| 2021 | $4,190 +3.6% | $244,300 +27.2% |
| 2020 | $4,044 +5.7% | $192,000 +2.1% |
| 2019 | $3,827 | $188,100 |
| 2018 | -- | -- |
| 2017 | -- | -- |
| 2016 | -- | -- |
| 2015 | $316 -1.4% | $16,000 |
| 2014 | $321 -0.5% | $16,000 |
| 2013 | $322 -4.6% | $16,000 -8.6% |
| 2012 | $338 -4.6% | $17,500 |
| 2011 | $354 +5.9% | $17,500 |
| 2010 | $334 +2.5% | $17,500 |
| 2009 | $326 +0.5% | $17,500 |
| 2008 | $325 +25% | $17,500 +20.7% |
| 2007 | $260 +10.8% | $14,500 |
| 2006 | $235 | $14,500 |
Find assessor info on the county website
Neighborhood: 54455
Nearby homes
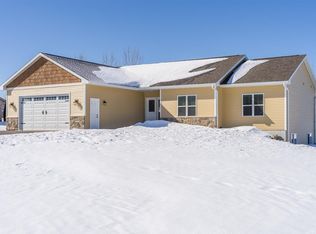
- $368,9003 bd2 ba1.5k sqft825 Pinedale Ln, Kronenwetter, WI 54455Off Market
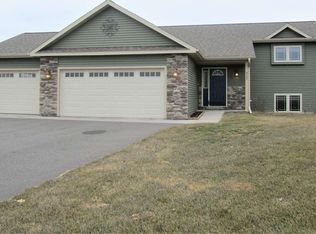
- $352,0003 bd2 ba1.9k sqft922 Windwood Dr, Kronenwetter, WI 54455Off Market
- $---- bd-- ba-- sqft939 Wedgewood Dr, Mosinee, WI 54455Off Market
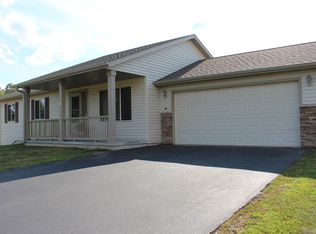
- $347,5004 bd2 ba2.2k sqft929 Wedgewood Dr, Kronenwetter, WI 54455Off Market
- $332,0003 bd2 ba1.8k sqft812 Pinedale Ln, Mosinee, WI 54455Sold
- $370,7004 bd3 ba2k sqft822 Pinedale Ln, Kronenwetter, WI 54455Off Market
- $278,800-- bd-- ba-- sqft910 Windwood Dr, Mosinee, WI 54455Off Market
- $331,8004 bd3 ba2k sqft919 Wedgewood Dr, Kronenwetter, WI 54455Off Market
Nearby schools
GreatSchools rating
- 6/10Mosinee Middle SchoolGrades: 4-8Distance: 1.9 mi
- 8/10Mosinee High SchoolGrades: 9-12Distance: 1.9 mi
- 5/10Mosinee Elementary SchoolGrades: PK-3Distance: 2.1 mi
Schools provided by the listing agent
- Elementary: Mosinee
- Middle: Mosinee
- High: Mosinee
- District: Mosinee
Source: WIREX MLS. This data may not be complete. We recommend contacting the local school district to confirm school assignments for this home.
Get a cash offer in 3 minutes
Find out how much your home could sell for in as little as 3 minutes with a no-obligation cash offer.
Estimated market value
$384,700
Get a cash offer in 3 minutes
Find out how much your home could sell for in as little as 3 minutes with a no-obligation cash offer.
Estimated market value
$384,700
- Wisconsin
- Marathon County
- Mosinee
- 54455
- 934 WINDWOOD DRIVE
Nearby cities
Nearby neighborhoods
Nearby zip codes
Other Mosinee Topics
