Refined, Relaxed, and Rare: The Only New Construction Home in This Established Creedmoor Community
Tucked away at the end of a quiet cul-de-sac and backed by a peaceful natural area, this is more than just a new home — it's a fresh start with style.
Thoughtfully designed and beautifully finished, this one-of-a-kind new construction offers a rare blend of character, comfort, and modern functionality in the heart of Creedmoor.
With 5 bedrooms, 3 full baths, and over 2,550 square feet of living space, every detail here has been chosen with intention.
The kitchen features soft-close, solid wood cabinetry stacked to the ceiling, quartz countertops, and a walk-in pantry and butler's pantry — perfect for both everyday living and weekend hosting. Designer lighting, tile backsplash and a custom hood vent add just the right touch of personality.
The living room brings in natural light from oversized windows, anchored by a sleek linear fireplace and a custom-painted accent wall that makes the whole space feel cozy yet elevated. Nearby, a first-floor bedroom adds flexibility — ideal for guests, a home office, or whatever life needs next.
Upstairs, the primary suite is a true retreat. A freestanding soaking tub, frameless tiled shower, dual vanities, and a walk-in closet big enough for a private sitting nook or office space.
From the custom mudroom with a built-in bench to the spacious laundry room with quartz counters and a sink, it's the practical details that take this home to the next level. You'll also love the large screened-in porch, perfect for quiet morning coffee or breezy summer evenings, with nature behind you.
Located just minutes from downtown Creedmoor's small-town charm and local shops, close to schools and conveniences, and an easy drive to Falls Lake and Raleigh.
With a builder warranty included, this home proves that luxury doesn't have to shout. It just needs to be done well.
Welcome to something rare. Welcome home.
*Virtual Staging furniture added to some photos for illustration purposes
Sold for $485,000
$485,000
934 Woodland Rd, Creedmoor, NC 27522
5beds
2,556sqft
Single Family Residence
Built in 2025
0.64 Acres Lot
$483,300 Zestimate®
$190/sqft
$2,835 Estimated rent
Home value
$483,300
$445,000 - $527,000
$2,835/mo
Zestimate® history
Owner options
List your home for rent
$2,835/mo
Rent Zestimate®
Find your next renter with Zillow Rental Manager. Plus, with online applications, you can quickly screen prospective tenants – for free.
$2,835/mo
Rent Zestimate®
Refinance and save
$3,225/mo
Est. payment
Refinancing to a lower rate could help reduce your monthly payments and save thousands over the life of the loan.
$3,225/mo
Est. payment
Explore your selling options
Work with a Zillow partner agent
Leverage their expertise and Zillow's premium Showcase listings to get your home seen by more buyers.
Get startedList with your own agent
Get your home in front of millions of buyers by listing it on Zillow.
Learn how to do itSell it yourself
Take full control of how buyers see your home on Zillow by listing For Sale by Owner (FSBO).
List your homeWhat's special
Quartz countersQuiet cul-de-sacSpacious laundry roomOversized windowsCustom mudroomLarge screened-in porchCustom-painted accent wall
Zillow last checked:
Listing updated:
Listed by:
Freddie Woodard 919-455-7735,
New Idea Real Estate, LLC
Bought with:
Jill Strickland, 208360
RE/MAX Premier Realty
Source: Doorify MLS,MLS#: 10084030
Facts & features
Interior
Bedrooms & bathrooms
- Bedrooms: 5
- Bathrooms: 3
- Full bathrooms: 3
- Main level bathrooms: 1
Primary bedroom
- Level: Second
- Area: 240.8 Square Feet
- Dimensions: 17.2 x 14
Bedroom 2
- Level: Second
- Area: 127.2 Square Feet
- Dimensions: 12 x 10.6
Bedroom 3
- Level: Second
- Area: 129.6 Square Feet
- Dimensions: 12 x 10.8
Bedroom 4
- Level: Second
- Area: 135.3 Square Feet
- Dimensions: 12.3 x 11
Bedroom 5
- Level: Main
- Area: 112 Square Feet
- Dimensions: 11.2 x 10
Primary bathroom
- Level: Second
Bathroom 2
- Level: Second
Bathroom 3
- Level: Main
Dining room
- Level: Main
- Area: 140 Square Feet
- Dimensions: 14 x 10
Other
- Level: Main
- Area: 75 Square Feet
- Dimensions: 15 x 5
Family room
- Level: Main
- Area: 260.1 Square Feet
- Dimensions: 17 x 15.3
Kitchen
- Level: Main
- Area: 134.4 Square Feet
- Dimensions: 14 x 9.6
Laundry
- Level: Main
- Area: 45.24 Square Feet
- Dimensions: 7.8 x 5.8
Mud room
- Level: Main
- Area: 61.6 Square Feet
- Dimensions: 8.8 x 7
Other
- Description: Sitting Room
- Level: Second
- Area: 68.2 Square Feet
- Dimensions: 11 x 6.2
Other
- Description: Butler's Pantry
- Level: Main
- Area: 42 Square Feet
- Dimensions: 7 x 6
Other
- Description: Walk-In Pantry
- Level: Main
Other
- Description: Garage
- Level: Main
- Area: 477.4 Square Feet
- Dimensions: 22 x 21.7
Other
- Description: Front Porch
- Level: Main
- Area: 80 Square Feet
- Dimensions: 16 x 5
Other
- Description: Screened Porch
- Level: Main
- Area: 176 Square Feet
- Dimensions: 16 x 11
Heating
- Central, Electric, Forced Air, Zoned
Cooling
- Central Air, Ceiling Fan(s), Dual, Electric, Multi Units, Zoned
Appliances
- Included: Disposal, Dishwasher, Electric Range, Electric Water Heater, Ice Maker, Microwave, Refrigerator, Range Hood, Stainless Steel Appliance(s)
- Laundry: Laundry Room, Main Level, Sink
Features
- Built-in Features, Ceiling Fan(s), Crown Molding, Double Vanity, Entrance Foyer, Eat-in Kitchen, Kitchen Island, Open Floorplan, Pantry, Recessed Lighting, Soaking Tub, Walk-In Closet(s), Butler's Pantry, Separate Shower, Walk-In Shower, Water Closet, Quartz Counters, Smooth Ceilings
- Flooring: Carpet, Ceramic Tile, Luxury Vinyl, Tile
- Windows: Double Pane Windows, Insulated Windows, Screens
- Number of fireplaces: 1
- Fireplace features: Family Room, Insert, Propane, Sealed Combustion
- Common walls with other units/homes: No Common Walls
Interior area
- Total structure area: 2,556
- Total interior livable area: 2,556 sqft
- Finished area above ground: 2,556
- Finished area below ground: 0
Property
Parking
- Total spaces: 2
- Parking features: Attached, Concrete, Direct Access, Driveway, Garage Faces Front, Garage, Garage Door Opener, Inside Entrance, Kitchen Level
- Garage spaces: 2
- Has uncovered spaces: Yes
Features
- Levels: Two
- Stories: 2
- Patio & porch: Covered, Front Porch, Porch, Screened
- Exterior features: Rain Gutters
- Pool features: None
- Fencing: None
Lot
- Size: 0.64 Acres
- Features: Back Yard, Cul-De-Sac, Landscaped, Other, Pie Shaped Lot, See Remarks
Details
- Additional structures: None
- Parcel number: 089604847079
- Special conditions: Standard,Seller Licensed Real Estate Professional
- Other equipment: Fuel Tank(s)
Construction
Type & style
- Home type: SingleFamily
- Architectural style: Transitional
- Property subtype: Single Family Residence
Materials
- Fiber Cement
- Foundation: Slab
- Roof: Architectural Shingle
Condition
- New Construction
- New construction: Yes
- Year built: 2025
- Major remodel year: 2025
Utilities & green energy
- Sewer: Public Sewer
- Water: Public
- Utilities for property: Cable Available, Electricity Connected, Natural Gas Not Available, Propane, Sewer Connected, Water Connected
Community & HOA
Community
- Features: Playground
- Security: Carbon Monoxide Detector(s), Smoke Detector(s)
- Subdivision: Pine Valley
HOA
- Has HOA: Yes
- Amenities included: Playground
- Services included: None
- HOA fee: $63 quarterly
- HOA name: Pine Valley HOA Association, Inc.
- HOA phone: 919-529-2965
- Additional fee info: Second HOA Fee $200 One Time
Location
- Region: Creedmoor
Financial & listing details
- Price per square foot: $190/sqft
- Tax assessed value: $151,308
- Annual tax amount: $599
- Date on market: 3/21/2025
- Listing agreement: Exclusive Right To Sell
- Listing terms: Cash,Conventional,USDA Loan,VA Loan
- Road surface type: Paved
Price history
| Date | Event | Price |
|---|---|---|
| 6/2/2025 | Sold | $485,000$190/sqft |
Source:  Doorify MLS #10084030 Report a problem Doorify MLS #10084030 Report a problem | ||
| 5/3/2025 | Pending sale | $485,000$190/sqft |
Source: Doorify MLS #10084030 Report a problem | ||
| 5/1/2025 | Price change | $485,000-3%$190/sqft |
Source: Doorify MLS #10084030 Report a problem | ||
| 4/11/2025 | Price change | $499,900-3.8%$196/sqft |
Source: Doorify MLS #10084030 Report a problem | ||
| 4/4/2025 | Price change | $519,900-2.8%$203/sqft |
Source: Doorify MLS #10084030 Report a problem | ||
| 3/21/2025 | Listed for sale | $535,000$209/sqft |
Source: Doorify MLS #10084030 Report a problem | ||
Public tax history
| Year | Property taxes | Tax assessment |
|---|---|---|
| 2025 | $1,815 +203.2% | $151,308 +202.6% |
| 2024 | $599 +9.6% | $50,000 +42.9% |
| 2023 | $546 | $35,000 |
| 2022 | $546 | $35,000 |
| 2021 | $546 | $35,000 |
| 2020 | $546 | $35,000 |
| 2019 | $546 | $35,000 |
| 2018 | $546 -5.5% | $35,000 |
| 2016 | $578 | $35,000 |
| 2015 | $578 +3.1% | $35,000 |
| 2014 | $560 | $35,000 |
Find assessor info on the county website
Neighborhood: 27522
Nearby homes
- $348,8004 bd2 ba2.2k sqft932 Woodland Rd, Creedmoor, NC 27522Off Market
- $387,2004 bd3 ba2.4k sqft930 Woodland Rd, Creedmoor, NC 27522Off Market

- $454,1003 bd4 ba3k sqft928 Woodland Rd, Creedmoor, NC 27522Off Market
- $484,2005 bd4 ba3.1k sqft933 Woodland Rd, Creedmoor, NC 27522Off Market
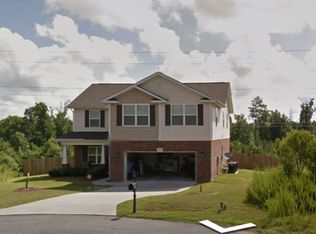
- $42,500-- bd-- ba-- sqft812 Pitch Pine Dr, Creedmoor, NC 27522Off Market
- $424,9004 bd4 ba2.3k sqft931 Woodland Rd, Creedmoor, NC 27522Pending
- $373,6003 bd3 ba2.4k sqft926 Woodland Rd, Creedmoor, NC 27522Off Market
- $45,0001 acre927 Woodland Rd, Creedmoor, NC 27522Off Market
Nearby schools
GreatSchools rating
- NACreedmoor ElementaryGrades: PK-5Distance: 0.7 mi
- 4/10G C Hawley MiddleGrades: 6-8Distance: 0.7 mi
- 4/10South Granville High SchoolGrades: 9-12Distance: 0.5 mi
Schools provided by the listing agent
- Elementary: Granville - Mount Energy Elementary
- High: Granville - South Granville High
Source: Doorify MLS. This data may not be complete. We recommend contacting the local school district to confirm school assignments for this home.
Get a cash offer in 3 minutes
Find out how much your home could sell for in as little as 3 minutes with a no-obligation cash offer.
Estimated market value
$483,300
Get a cash offer in 3 minutes
Find out how much your home could sell for in as little as 3 minutes with a no-obligation cash offer.
Estimated market value
$483,300
- North Carolina
- Granville County
- Creedmoor
- 27522
- 934 Woodland Rd
