Skip main navigation
Pending
  • $319,900

    934 Woodland Ridge Cir, La Grange, KY 40031

    3beds
    1,528sqft
    : 
    $2,182/mo
    Get pre-qualified
    Single Family Residence
    Built in 2003
    8,276 Square Feet Lot
    $-- Zestimate®
    $209/sqft
    $9/mo HOA

    What's special

    Updated flooringPrivate en-suite bathStainless steel appliancesSubway tile backsplashAmple cabinetrySpacious great roomTwo additional bedrooms
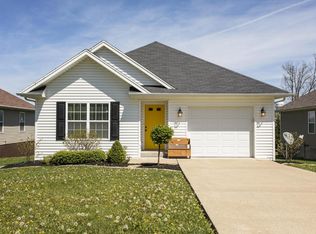
    Welcome home to this charming 2-story brick and vinyl beauty tucked into desirable Woodland Lakes! This 3 bedroom, 2.5 bath home offers 1,525 sq ft of comfortable living space on a .196 acre lot with a fenced backyard and 2 car garage. Inside, the spacious great room features a cozy fireplace with tile surround, updated flooring, and an open flow into the eat-in kitchen. The kitchen shines with granite countertops, subway tile backsplash, stainless steel appliances, ample cabinetry, and a peninsula. The laundry closet and a half bath are also located in the eat-in kitchen! A separate dining area with backyard access rounds out the main level. Upstairs, the primary suite offers vaulted ceilings, a walk-in closet, and a private en-suite bath. Two additional bedrooms and a full hall bath provide flexible space for loved ones, guests, or a home office. Step outside to the deck overlooking a spacious, fenced backyard — ideal for pets, outdoor activities, or weekend cookouts. A 2-car attached garage completes the package. Conveniently located near shopping, dining, and I-71 for an easy commute, this great home won't last long!
    38 days
    83
    3

    Likely to sell faster than

    Zillow last checked:

    Listing updated:

    Listed by:

    Matt Weaver 502-376-0884,

    Coldwell Banker McMahan

    Source: Metro Search Inc. LLC DBA Apex MLS,MLS#: 1724151MLS Logo

      Facts & features

      Interior

      Bedrooms & bathrooms
      • Bedrooms: 3
      • Bathrooms: 3
      • Full bathrooms: 2
      • 1/2 bathrooms: 1
      Primary bedroom
      • Level: Second
      Bedroom
      • Level: Second
      Bedroom
      • Level: Second
      Primary bathroom
      • Level: Second
      Half bathroom
      • Level: First
      Full bathroom
      • Level: Second
      Breakfast room
      • Level: First
      Great room
      • Level: First
      Kitchen
      • Description: Eat-In
      • Level: First
      Laundry
      • Level: First
      Heating
      • Forced Air, Natural Gas
      Cooling
      • Central Air
      Features
      • Basement: None
      • Number of fireplaces: 1
      Interior area
      • Total structure area: 1,528
      • Total interior livable area: 1,528 sqft
      • Finished area above ground: 1,528
      • Finished area below ground: 0
      Video & virtual tour

      Property

      Parking
      • Total spaces: 2
      • Parking features: Attached, Entry Front
      • Attached garage spaces: 2
      Features
      • Stories: 2
      • Patio & porch: Deck
      • Fencing: Wood
      Lot
      • Size: 8,276 Square Feet
      Details
      • Parcel number: 4622B04156

      Construction

      Type & style
      • Home type: SingleFamily
      • Architectural style: Traditional
      • Property subtype: Single Family Residence
      Materials
      • Vinyl Siding, Brick
      • Foundation: Concrete Blk, Slab
      • Roof: Shingle
      Condition
      • Year built: 2003

      Utilities & green energy

      • Sewer: Public Sewer
      • Water: Public
      • Utilities for property: Electricity Connected, Natural Gas Connected

      Community & HOA

      Community
      • Subdivision: Woodland Lakes
      HOA
      • Has HOA: Yes
      • HOA fee: $110 annually
      Location
      • Region: La Grange

      Financial & listing details

      • Price per square foot: $209/sqft
      • Tax assessed value: $250,000
      • Annual tax amount: $3,126
      • Date on market: 7/23/2026
      • Electric utility on property: Yes

        Estimated market value

        Not available

        Estimated sales range

        Not available

        Not available

        Price history

        DateEventPrice
        7/27/2026Pending sale$319,900$209/sqft
        Source: Metro Search Inc. LLC DBA Apex MLS #1724151 Report a problem
        7/23/2026Listed for sale$319,900+37.9%$209/sqft
        Source: Metro Search Inc. LLC DBA Apex MLS #1724151 Report a problem
        5/17/2021Sold$232,000+0.9%$152/sqft
        Source: Metro Search Inc. LLC DBA Apex MLS #1580541 Report a problem
        4/4/2021Pending sale$230,000$151/sqft
        Source: Metro Search Inc. LLC DBA Apex MLS #1580541 Report a problem
        3/30/2021Listed for sale$230,000$151/sqft
        Source: Metro Search Inc. LLC DBA Apex MLS #1580541 Report a problem
        3/16/2021Pending sale$230,000$151/sqft
        Source: Metro Search Inc. LLC DBA Apex MLS #1580541 Report a problem
        3/10/2021Listed for sale$230,000+52.3%$151/sqft
        Source: Metro Search Inc. LLC DBA Apex MLS #1580541 Report a problem
        5/23/2006Sold$151,000$99/sqft
        Source: Public Record Report a problem

        Public tax history

        YearProperty taxesTax assessment
        2025$3,126 +9.2%$250,000 +7.8%
        2024$2,864 -2.2%$232,000
        2023$2,928 +0.5%$232,000
        2022$2,913 +8.5%$232,000 +7.9%
        2021$2,685 +22.2%$215,000 +22.9%
        2020$2,197 +0.9%$175,000
        2019$2,177 +20.3%$175,000 +20.7%
        2018$1,810 +13.6%$145,000
        2017$1,593 $145,000
        2013$1,593 $145,000
        2011-- $145,000
        2010-- $145,000 -4%
        2009-- $151,000
        Find assessor info on the county website

        Monthly payment

        Est. payment

        Payment breakdown

        Explore the cost of this home by adjusting the details. Changes won't be saved.
        All calculations are estimates and provided by Zillow, Inc. for informational purposes only. Actual amounts may vary.
        HOA fees may include property taxes on listings classified as Co-Ops. Contact the listing agent and/or owner for fee details.
        See how much you could borrow to make a competitive offer.

        Climate risks

        Neighborhood: 40031

        Getting around

        5 / 100
        Car-Dependent
        18 / 100
        Somewhat Bikeable

        Nearby schools

        GreatSchools rating

        A local agent can set up tours, give advice and negotiate with sellers.

        Browse local experts