Skip main navigation
Pending
  • Price cut: $5K (6/29)
    $335,000

    9340 E Center Avenue #9C, Denver, CO 80247

    2beds
    1,550sqft
    : 
    Loading
    Get pre-qualified
    Condominium
    Built in 1967
    -- sqft lot
    $-- Zestimate®
    $216/sqft
    $889/mo HOA

    What's special

    Spectacular golf course viewsHoa-compliant lanai sliding doorHigh-end finishesCustom modern vanityFully remodeled condoThoughtful designSolid core doors
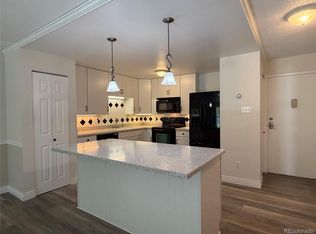
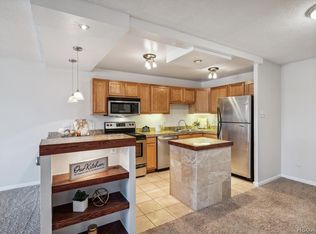
    Fully Remodeled Condo with Spectacular Golf Course Views in Windsor Gardens! Welcome to 9340 E Center Ave #9C—an exceptional, move-in-ready residence in Windsor Gardens, Denver’s premier 55+ community. This extensively remodeled home showcases high-end finishes, thoughtful design, and breathtaking views that truly set it apart. Step inside to a beautifully reimagined interior featuring brand-new CoreTec luxury vinyl flooring throughout and solid core doors, adding both style and quality craftsmanship. The stunning kitchen has been completely upgraded with custom natural maple cabinetry, soft-close drawers and cabinets, granite countertops, and a suite of slate appliances including a double oven. An inviting eat-in bar with additional storage makes this space as functional as it is beautiful. The bathrooms have been fully transformed with designer touches. The hall bath features a brand-new soaking tub paired with a custom modern vanity, while the primary ensuite offers a spa-like feel with unique sealed river rock flooring, creating a luxurious and tranquil retreat. Enjoy exceptional storage throughout with custom closet organizers in every closet, including the bonus room and both bedrooms. Additional upgrades include three brand-new A/C units, updated lighting and hardware, stylish window coverings, and a HOA-compliant lanai sliding door. The true showpiece of this home is the open lanai with sweeping, unobstructed views of the golf course, peaceful pond, vibrant flower beds, and mature trees—an ideal setting for morning coffee or evening relaxation. Spacious living and dining areas provide the perfect layout for entertaining or everyday comfort. Plus, garage parking is conveniently located just steps from the building entrance, offering ease and accessibility. This is a rare opportunity to own a meticulously upgraded home with one of the most desirable views in Windsor Gardens—schedule your showing today!
    96 days
    |
    166
    |
    6
    |

    Zillow last checked:

    Listing updated:

    Listed by:

    Carol Guzman 303-962-4272 carolguzmanhomes@gmail.com,

    Your Castle Real Estate Inc

    Source: REcolorado as distributed by MLS GRID,MLS#: 3479186MLS Logo

      Facts & features

      Interior

      Bedrooms & bathrooms
      • Bedrooms: 2
      • Bathrooms: 2
      • Full bathrooms: 1
      • 3/4 bathrooms: 1
      • Main level bathrooms: 2
      • Main level bedrooms: 2
      Bedroom
      • Level: Main
      Bedroom
      • Features: Primary Suite
      • Level: Main
      Bathroom
      • Level: Main
      Bathroom
      • Features: En Suite Bathroom
      • Level: Main
      Bonus room
      • Level: Main
      Dining room
      • Level: Main
      Kitchen
      • Level: Main
      Living room
      • Level: Main
      Heating
      • Baseboard, Hot Water, Natural Gas
      Cooling
      • Air Conditioning-Room
      Appliances
      • Included: Dishwasher, Disposal, Microwave, Oven, Range, Refrigerator, Self Cleaning Oven
      • Laundry: Common Area
      Features
      • Ceiling Fan(s), Eat-in Kitchen
      • Flooring: Laminate, Tile
      • Windows: Double Pane Windows, Window Coverings, Window Treatments
      • Has basement: No
      • Common walls with other units/homes: 2+ Common Walls
      Interior area
      • Total structure area: 1,550
      • Total interior livable area: 1,550 sqft
      • Finished area above ground: 1,550
      Video & virtual tour

      Property

      Parking
      • Total spaces: 1
      • Parking features: Garage
      • Garage spaces: 1
      Features
      • Levels: One
      • Stories: 1
      • Has view: Yes
      • View description: Golf Course, Lake, Water
      • Has water view: Yes
      • Water view: Lake,Water
      Details
      • Parcel number: 615206989
      • Zoning: O-1
      • Special conditions: Standard

      Construction

      Type & style
      • Home type: Condo
      • Property subtype: Condominium
      • Attached to another structure: Yes
      Materials
      • Block, Brick, Concrete
      • Foundation: Block, Concrete Perimeter
      • Roof: Composition
      Condition
      • Updated/Remodeled
      • Year built: 1967

      Utilities & green energy

      • Sewer: Public Sewer

      Community & HOA

      Community
      • Security: 24 Hour Security, Security Entrance, Security Guard, Smoke Detector(s)
      • Senior community: Yes
      • Subdivision: Windsor Gardens
      HOA
      • Has HOA: Yes
      • Amenities included: Clubhouse, Elevator(s), Fitness Center, Front Desk, Garden Area, Golf Course, Laundry, Management, Parking, Pond Seasonal, Pool, Sauna, Security, Spa/Hot Tub, Storage, Trail(s)
      • Services included: Reserve Fund, Gas, Heat, Insurance, Internet, Maintenance Grounds, Maintenance Structure, On-Site Check In, Recycling, Security, Sewer, Snow Removal, Trash, Water
      • HOA fee: $889 monthly
      • HOA name: Windsor Gardens Association
      • HOA phone: 303-364-7485
      Location
      • Region: Denver

      Financial & listing details

      • Price per square foot: $216/sqft
      • Tax assessed value: $294,000
      • Annual tax amount: $1,269
      • Date on market: 4/14/2026
      • Listing terms: Cash,Conventional,FHA,VA Loan
      • Exclusions: None
      • Ownership: Individual

        Estimated market value

        Not available

        Estimated sales range

        Not available

        Not available

        Price history

        DateEventPrice
        7/15/2026Pending sale$335,000$216/sqft
        Source: REcolorado as distributed by MLS GRID #3479186 Report a problem
        6/29/2026Price change$335,000-1.5%$216/sqft
        Source: REcolorado as distributed by MLS GRID #3479186 Report a problem
        6/22/2026Pending sale$340,000$219/sqft
        Source: REcolorado as distributed by MLS GRID #3479186 Report a problem
        4/14/2026Listed for sale$340,000+94.3%$219/sqft
        Source: REcolorado as distributed by MLS GRID #3479186 Report a problem
        5/11/2015Sold$175,000$113/sqft
        Source: Public Record Report a problem

        Public tax history

        YearProperty taxesTax assessment
        2024$1,241 -5.3%$16,020 -15.1%
        2023$1,311 +3.6%$18,870 +14.4%
        2022$1,266 -7.9%$16,490 -2.8%
        2021$1,375 +2.9%$16,970 -8.4%
        2020$1,336 +16.2%$18,526 -0.7%
        2019$1,150 $18,655 +25.5%
        2018$1,150 +0.3%$14,870
        2017$1,147 +124.1%$14,870 +13.5%
        2016$512 +34.2%$13,100
        2015$381 0%$13,100 +42.7%
        2014$381 -14.6%$9,180
        2013$446 -41.1%$9,180 -13.6%
        2012$758 +1.8%$10,630 -7%
        2010$745 +95.9%$11,430
        2009$380 -0.2%$11,430 +0.5%
        2008$381 +0.1%$11,370
        2007$380 -49.5%$11,370
        2006$753 -9.7%$11,370
        2005$833 $11,370
        Find assessor info on the county website

        Monthly payment

        Est. payment

        Payment breakdown

        Explore the cost of this home by adjusting the details. Changes won't be saved.
        All calculations are estimates and provided by Zillow, Inc. for informational purposes only. Actual amounts may vary.
        HOA fees may include property taxes on listings classified as Co-Ops. Contact the listing agent and/or owner for fee details.
        Mortgage interest rates are dependent on a number of factors, including credit score, down payment, and repayment length. Interest rate data provided by Zillow Group Marketplace, Inc. as of 1/1/1970 from various mortgage lenders with which we have lead or other similar arrangements; the Estimated Payment is an average of those rates.
        See how much you could borrow to make a competitive offer.

        Climate risks

        Neighborhood: Windsor

        Getting around

        49 / 100
        Car-Dependent
        36 / 100
        Some Transit
        55 / 100
        Bikeable

        Nearby schools

        GreatSchools rating
        Schools provided by the listing agent
        • Elementary: Place Bridge Academy
        • Middle: Place Bridge Academy
        • High: George Washington
        • District: Denver 1

        Source: REcolorado as distributed by MLS GRID. This data may not be complete. We recommend contacting the local school district to confirm school assignments for this home.

        A local agent can set up tours, give advice and negotiate with sellers.

        Browse local experts

        Similar homes