Updated one-bedroom and one-bathroom condo at the Windsor Gardens community! This home boarders the community golf course and provides great views of the golf course and open space. This home was updated in 2020 with luxury vinyl flooring, cabinets, granite countertops, Stainless Stell appliances, light fixtures, all the doors have been updated to 6 panel doors. This home is vacant and ready to move in. The Vinyl lanai door was updated in March 2020, with a lot of natural light, throughout the home plus the lanai is enclosed. This space offers an additional living area and serves as the perfect spot to unwind while captivating views of the flowerbeds, lush trees and open space. One car detached garage with cowboy storage plus a storage unit on the second unit (one door) down). Plus, the laundry is on the second floor, very convenient. The community is well maintained year around and has beautiful garden beds in the spring, summer and fall. HOA includes Property taxes, landscaping, all snow removal, quest parking, community center - including classes, heat, sewer, water, all operations of the community, trash and recycling, indoor and outdoor swimming pool, fitness facility with locker room, sauna, hot tub, 24-hour community response department, secure door entering the building, auditorium and much more. There is also a public 9-hole golf course, pro-golf shop, and a large restaurant. and banquet facility on site. Remember new homeowners will be required to attend an orientation with the HOA prior to closing. Carpet has been removed, will probably only see the concrete floor, perfect time to negotiate with your offer the flooring. Welcome to your new home!
Sold for $140,000
$140,000
9340 E Center Avenue Bldg 61 #8B, Denver, CO 80247
1beds
855sqft
Condominium
Built in 1967
-- sqft lot
$168,800 Zestimate®
$164/sqft
$1,328 Estimated rent
Home value
$168,800
$150,000 - $187,000
$1,328/mo
Zestimate® history
Owner options
List your home for rent
$1,328/mo
Rent Zestimate®
Find your next renter with Zillow Rental Manager. Plus, with online applications, you can quickly screen prospective tenants – for free.
$1,328/mo
Rent Zestimate®
Refinance and save
$1,386/mo
Est. payment
Refinancing to a lower rate could help reduce your monthly payments and save thousands over the life of the loan.
$1,386/mo
Est. payment
Explore your selling options
Work with a Zillow partner agent
Leverage their expertise and Zillow's premium Showcase listings to get your home seen by more buyers.
Get startedList with your own agent
Get your home in front of millions of buyers by listing it on Zillow.
Learn how to do itSell it yourself
Take full control of how buyers see your home on Zillow by listing For Sale by Owner (FSBO).
List your homeWhat's special
Vinyl lanai doorCommunity golf courseOne car detached garageGranite countertopsNatural lightBeautiful garden bedsLight fixtures
Zillow last checked:
Listing updated:
Listed by:
Carolyn Ingebritson 303-594-7696 carolyn@theperfectpairhome.com,
Your Castle Real Estate Inc
Bought with:
Carole Newberry, 100028955
Coldwell Banker Realty 24
Source: REcolorado as distributed by MLS GRID,MLS#: 4853356
Facts & features
Interior
Bedrooms & bathrooms
- Bedrooms: 1
- Bathrooms: 1
- Full bathrooms: 1
- Main level bathrooms: 1
- Main level bedrooms: 1
Bathroom
- Description: Full Bath With Tub
- Level: Main
Other
- Description: Spacious Oversized Primary Bedroom With Views Of The Open Space
- Level: Main
- Area: 250.8 Square Feet
- Dimensions: 16.5 x 15.2
Dining room
- Description: Open Living/Dining Combo, Carpet Has Been Stretched And Cleaned
- Level: Main
Kitchen
- Description: His Home Was Updated In 2020 With Luxury Vinyl Flooring, Cabinets, Granite Countertops, Stainless Stell Appliances, Light Fixtures.
- Level: Main
- Area: 117.37 Square Feet
- Dimensions: 12.1 x 9.7
Living room
- Description: Open To The Kitchen, With A Large Sliding Door To The Outdoor Balcony
- Level: Main
- Area: 216.25 Square Feet
- Dimensions: 17.3 x 12.5
Sun room
- Description: Enclosed Lanai Plus Updated Vinyl Sliding Door
- Level: Main
- Area: 98 Square Feet
- Dimensions: 7 x 14
Heating
- Baseboard, Hot Water
Cooling
- Air Conditioning-Room
Appliances
- Included: Dishwasher, Disposal, Microwave, Range, Refrigerator
- Laundry: Common Area
Features
- Ceiling Fan(s), Eat-in Kitchen, Granite Counters, No Stairs, Open Floorplan, Pantry
- Flooring: Concrete, Laminate
- Windows: Double Pane Windows, Window Coverings
- Has basement: No
- Common walls with other units/homes: 2+ Common Walls
Interior area
- Total structure area: 855
- Total interior livable area: 855 sqft
- Finished area above ground: 855
Property
Parking
- Total spaces: 1
- Parking features: Garage
- Garage spaces: 1
Features
- Levels: One
- Stories: 1
- Patio & porch: Covered
Lot
- Features: Greenbelt, Landscaped, Near Public Transit, On Golf Course
Details
- Parcel number: 615206976
- Zoning: O-1
- Special conditions: Standard
Construction
Type & style
- Home type: Condo
- Property subtype: Condominium
- Attached to another structure: Yes
Materials
- Block, Concrete
- Roof: Rolled/Hot Mop
Condition
- Year built: 1967
Utilities & green energy
- Sewer: Public Sewer
- Utilities for property: Electricity Connected, Natural Gas Available
Community & HOA
Community
- Security: 24 Hour Security, Carbon Monoxide Detector(s), Security Entrance, Smoke Detector(s)
- Senior community: Yes
- Subdivision: Windsor Gardens
HOA
- Has HOA: Yes
- Amenities included: Business Center, Clubhouse, Elevator(s), Fitness Center, Front Desk, Garden Area, Golf Course, Management, Parking, Pond Seasonal, Pool, Sauna, Security, Spa/Hot Tub, Storage
- Services included: Reserve Fund, Heat, Insurance, Maintenance Grounds, Maintenance Structure, Recycling, Security, Sewer, Snow Removal, Trash, Water
- HOA fee: $527 monthly
- HOA name: Windsor Gardens Association
- HOA phone: 303-364-7485
Location
- Region: Denver
Financial & listing details
- Price per square foot: $164/sqft
- Annual tax amount: $722
- Date on market: 9/26/2024
- Listing terms: Cash,Conventional,VA Loan
- Exclusions: None
- Ownership: Individual
- Electric utility on property: Yes
- Road surface type: Paved
Price history
| Date | Event | Price |
|---|---|---|
| 10/3/2025 | Sold | $140,000-3.4%$164/sqft |
Source:  REcolorado as distributed by MLS GRID #4853356 Report a problem REcolorado as distributed by MLS GRID #4853356 Report a problem | ||
| 9/3/2025 | Pending sale | $144,900$169/sqft |
Source: REcolorado as distributed by MLS GRID #4853356 Report a problem | ||
| 9/1/2025 | Price change | $144,900-3.3%$169/sqft |
Source: REcolorado as distributed by MLS GRID #4853356 Report a problem | ||
| 8/21/2025 | Price change | $149,900-1.7%$175/sqft |
Source: REcolorado as distributed by MLS GRID #4853356 Report a problem | ||
| 8/5/2025 | Price change | $152,500-4.6%$178/sqft |
Source: REcolorado as distributed by MLS GRID #4853356 Report a problem | ||
| 7/9/2025 | Price change | $159,900-2.8%$187/sqft |
Source: REcolorado as distributed by MLS GRID #4853356 Report a problem | ||
| 6/9/2025 | Price change | $164,500-1.5%$192/sqft |
Source: REcolorado as distributed by MLS GRID #4853356 Report a problem | ||
| 4/21/2025 | Listed for sale | $167,000$195/sqft |
Source: REcolorado as distributed by MLS GRID #4853356 Report a problem | ||
| 4/3/2025 | Pending sale | $167,000$195/sqft |
Source: REcolorado as distributed by MLS GRID #4853356 Report a problem | ||
| 3/25/2025 | Price change | $167,000-4%$195/sqft |
Source: REcolorado as distributed by MLS GRID #4853356 Report a problem | ||
| 3/12/2025 | Listed for sale | $174,000$204/sqft |
Source: REcolorado as distributed by MLS GRID #4853356 Report a problem | ||
| 1/30/2025 | Pending sale | $174,000$204/sqft |
Source: REcolorado as distributed by MLS GRID #4853356 Report a problem | ||
| 1/14/2025 | Price change | $174,000-5.9%$204/sqft |
Source: REcolorado as distributed by MLS GRID #4853356 Report a problem | ||
| 11/27/2024 | Price change | $185,000-2.6%$216/sqft |
Source: REcolorado as distributed by MLS GRID #4853356 Report a problem | ||
| 11/14/2024 | Price change | $189,999-2.6%$222/sqft |
Source: REcolorado as distributed by MLS GRID #4853356 Report a problem | ||
| 10/23/2024 | Price change | $195,000-4.9%$228/sqft |
Source: REcolorado as distributed by MLS GRID #4853356 Report a problem | ||
| 10/15/2024 | Price change | $204,999-2.4%$240/sqft |
Source: REcolorado as distributed by MLS GRID #4853356 Report a problem | ||
| 9/30/2024 | Price change | $210,000-4.5%$246/sqft |
Source: REcolorado as distributed by MLS GRID #4853356 Report a problem | ||
| 9/26/2024 | Listed for sale | $220,000$257/sqft |
Source: REcolorado as distributed by MLS GRID #4853356 Report a problem | ||
Public tax history
Tax history is unavailable.
Neighborhood: Windsor
Nearby homes
- $1,3501 bd1 ba855 sqft9340 E Center Ave APT 8A, Denver, CO 80247For Rent
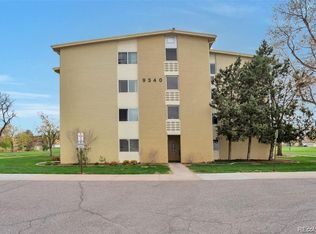
- $150,0002 bd2 ba1.2k sqft9340 E Center Ave APT 5C, Denver, CO 80247Sold

- $165,0001 bd1 ba855 sqft9340 E Center Ave APT 6C, Denver, CO 80247For Sale
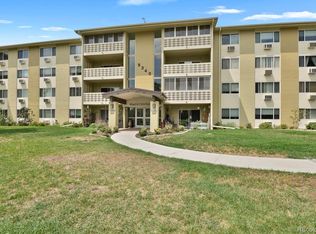
- $220,0002 bd2 ba1.2k sqft9340 E Center Ave APT 4A, Denver, CO 80247Sold
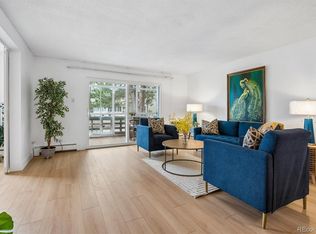
- $198,0002 bd1 ba945 sqft9335 E Center Ave APT 2B, Denver, CO 80247For Sale
- $223,0002 bd1 ba945 sqft9340 E Center Ave APT 2C, Denver, CO 80247Sold
- $175,0002 bd1 ba945 sqft300 S Clinton St APT 10C, Denver, CO 80247Sold
- $189,9002 bd1 ba945 sqft9300 E Center Ave APT 2B, Denver, CO 80247For Sale
Nearby schools
GreatSchools rating
- 3/10Place Bridge AcademyGrades: PK-8Distance: 1.8 mi
- 5/10George Washington High SchoolGrades: 9-12Distance: 1.8 mi
Schools provided by the listing agent
- Elementary: Place Bridge Academy
- Middle: Place Bridge Academy
- High: George Washington
- District: Denver 1
Source: REcolorado as distributed by MLS GRID. This data may not be complete. We recommend contacting the local school district to confirm school assignments for this home.
Get a cash offer in 3 minutes
Find out how much your home could sell for in as little as 3 minutes with a no-obligation cash offer.
Estimated market value
$168,800
Get a cash offer in 3 minutes
Find out how much your home could sell for in as little as 3 minutes with a no-obligation cash offer.
Estimated market value
$168,800
- Colorado
- Denver County
- Denver
- 80247
- Windsor
- 9340 E Center Avenue Bldg 61 Unit 8B
Nearby cities
Nearby neighborhoods
Nearby zip codes
Other Denver Topics
