Price improvement reflects seller motivation! Nestled in over 10 acres of serenity, this remarkable 4-bedroom, 3.5-bathroom barndo offers the perfect blend of rustic charm and modern luxury. Tucked away amidst a private, tree-lined landscape, this hidden gem is not visible from the road, providing privacy and tranquility. Built with upgrades in mind, the wrap-around concrete patio features heated concrete and footers to provide an opportunity to cover the patio! No expense was spared in the Omni-Shield fire/water/smoke detection system or the expansive mechanical room. The heart of this unique property is its 48x64 attached heated barn, ideal for hobbies, storage, or workspace. Inside the home, you'll find an open-concept living area with soaring ceilings, a large kitchen island, and spacious bedrooms, each designed with comfort mind. The property also boasts breathtaking natural features, including two serene ponds and a meandering creek that add to the peaceful ambiance. Whether you're looking for a personal retreat, a space for entertaining, deer hunting woods, or a combination of all three, this property offers it all. Don't miss this opportunity to own a one-of-a-kind barndominium in a pristine, private setting, while remaining close to amenities. Schedule your showing today with your agent or contact Tanner Lewandowsky, RE/MAX Real Estate Professionals, at 517-648-4439
Sold for $730,000
$730,000
9340 E Eaton Hwy, Mulliken, MI 48861
4beds
2,740sqft
Single Family Residence
Built in 2022
10.02 Acres Lot
$762,700 Zestimate®
$266/sqft
$3,612 Estimated rent
Home value
$762,700
$542,000 - $1.08M
$3,612/mo
Zestimate® history
Owner options
List your home for rent
$3,612/mo
Rent Zestimate®
Find your next renter with Zillow Rental Manager. Plus, with online applications, you can quickly screen prospective tenants – for free.
$3,612/mo
Rent Zestimate®
Refinance and save
$4,706/mo
Est. payment
Refinancing to a lower rate could help reduce your monthly payments and save thousands over the life of the loan.
$4,706/mo
Est. payment
Explore your selling options
Work with a Zillow partner agent
Leverage their expertise and Zillow's premium Showcase listings to get your home seen by more buyers.
Get startedList with your own agent
Get your home in front of millions of buyers by listing it on Zillow.
Learn how to do itSell it yourself
Take full control of how buyers see your home on Zillow by listing For Sale by Owner (FSBO).
List your homeWhat's special
Zillow last checked:
Listing updated:
Listed by:
Tanner Mark Bradley Lewandowsky 517-648-4439,
RE/MAX Real Estate Professionals,
Welcome Home Team 517-420-0611,
RE/MAX Real Estate Professionals
Bought with:
Erin Klinger, 6501363272
RE/MAX Real Estate Professionals
Source: Greater Lansing AOR,MLS#: 285841
Facts & features
Interior
Bedrooms & bathrooms
- Bedrooms: 4
- Bathrooms: 4
- Full bathrooms: 3
- 1/2 bathrooms: 1
Primary bedroom
- Level: First
- Area: 224 Square Feet
- Dimensions: 16 x 14
Bedroom 2
- Level: Second
- Area: 170 Square Feet
- Dimensions: 17 x 10
Bedroom 3
- Level: Second
- Area: 195 Square Feet
- Dimensions: 13 x 15
Bedroom 4
- Level: Second
- Area: 195 Square Feet
- Dimensions: 13 x 15
Bonus room
- Level: Second
- Area: 197.2 Square Feet
- Dimensions: 17 x 11.6
Dining room
- Level: First
- Area: 196 Square Feet
- Dimensions: 14 x 14
Kitchen
- Level: First
- Area: 240 Square Feet
- Dimensions: 16 x 15
Laundry
- Level: First
- Area: 41.25 Square Feet
- Dimensions: 5.5 x 7.5
Living room
- Level: First
- Area: 224 Square Feet
- Dimensions: 16 x 14
Other
- Description: Pantry
- Level: First
- Area: 57.75 Square Feet
- Dimensions: 5.5 x 10.5
Other
- Description: Mechanical Room
- Level: First
- Area: 153 Square Feet
- Dimensions: 17 x 9
Heating
- Radiant Floor, Wood Stove
Cooling
- None
Appliances
- Included: Stainless Steel Appliance(s), Water Softener Owned, Washer, Vented Exhaust Fan, Refrigerator, Dryer, Dishwasher, Built-In Range
- Laundry: Electric Dryer Hookup, Laundry Closet, Main Level
Features
- Flooring: Vinyl
- Basement: None
- Has fireplace: No
Interior area
- Total structure area: 2,740
- Total interior livable area: 2,740 sqft
- Finished area above ground: 2,740
- Finished area below ground: 0
Property
Parking
- Parking features: Attached, Heated Garage
- Has attached garage: Yes
Features
- Levels: Two
- Stories: 2
- Has view: Yes
- View description: Trees/Woods
Lot
- Size: 10.02 Acres
- Features: Many Trees, Wetlands, Wooded
Details
- Foundation area: 0
- Parcel number: 2302100310005000
- Zoning description: Zoning
Construction
Type & style
- Home type: SingleFamily
- Property subtype: Single Family Residence
Materials
- Vinyl Siding
- Foundation: Slab
- Roof: Metal
Condition
- Updated/Remodeled
- New construction: No
- Year built: 2022
Utilities & green energy
- Sewer: Septic Tank
- Water: Well
Community & HOA
Community
- Security: Fire Alarm
- Subdivision: None
Location
- Region: Mulliken
Financial & listing details
- Price per square foot: $266/sqft
- Tax assessed value: $326,800
- Annual tax amount: $5,842
- Date on market: 1/31/2025
- Listing terms: Cash,Conventional
- Road surface type: Asphalt
Price history
| Date | Event | Price |
|---|---|---|
| 4/11/2025 | Sold | $730,000-6.4%$266/sqft |
Source:  Greater Lansing AOR #285841 Report a problem Greater Lansing AOR #285841 Report a problem | ||
| 4/10/2025 | Pending sale | $780,000$285/sqft |
Source: Greater Lansing AOR #285841 Report a problem | ||
| 3/4/2025 | Contingent | $780,000$285/sqft |
Source: Greater Lansing AOR #285841 Report a problem | ||
| 2/24/2025 | Price change | $780,000-2.5%$285/sqft |
Source: Greater Lansing AOR #285841 Report a problem | ||
| 1/31/2025 | Listed for sale | $799,900-5.9%$292/sqft |
Source: Greater Lansing AOR #285841 Report a problem | ||
| 10/31/2024 | Listing removed | $849,900$310/sqft |
Source: Greater Lansing AOR #284429 Report a problem | ||
| 10/23/2024 | Listed for sale | $849,900+1207.5%$310/sqft |
Source: Greater Lansing AOR #284429 Report a problem | ||
| 2/24/2021 | Sold | $65,000$24/sqft |
Source: Greater Lansing AOR #212901 Report a problem | ||
| 6/14/2018 | Listed for sale | $65,000$24/sqft |
Source: Exit Realty Select Partners #212901 Report a problem | ||
Public tax history
| Year | Property taxes | Tax assessment |
|---|---|---|
| 2025 | $5,077 | $163,400 +2.4% |
| 2024 | -- | $159,500 +670.5% |
| 2021 | $584 +2% | $20,700 |
| 2020 | $572 -5% | $20,700 |
| 2019 | $603 | $20,700 |
| 2018 | -- | $20,700 |
| 2017 | -- | $20,700 |
| 2016 | -- | $20,700 |
| 2015 | -- | $20,700 +97.3% |
| 2014 | -- | $10,490 -49.3% |
| 2013 | -- | $20,700 |
| 2011 | -- | $20,700 |
| 2010 | -- | $20,700 -10% |
| 2009 | -- | $23,000 |
| 2008 | -- | $23,000 |
| 2007 | -- | $23,000 |
| 2006 | -- | $23,000 +62% |
| 2005 | -- | $14,200 +2.9% |
| 2004 | -- | $13,800 +24.3% |
| 2002 | -- | $11,100 +3.7% |
| 2001 | -- | $10,700 |
Find assessor info on the county website
Neighborhood: 48861
Nearby homes
- $450,0004 bd3 ba3.5k sqft9310 E Eaton Hwy, Mulliken, MI 48861Sold
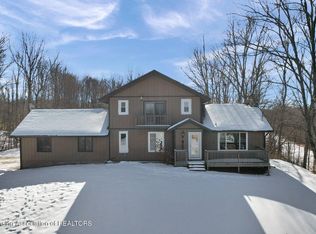
- $442,7003 bd3 ba2.7k sqft9280 E Eaton Hwy, Mulliken, MI 48861Off Market

- $303,500-- bd1 ba-- sqft9400 E Eaton Hwy, Mulliken, MI 48861Off Market
- $344,7006 bd3 ba2.4k sqft9250 E Eaton Hwy, Mulliken, MI 48861Off Market
- $266,9003 bd1 ba1k sqft9480 E Eaton Hwy, Mulliken, MI 48861Off Market
- $327,400-- bd2 ba-- sqft9160 E Eaton Hwy, Mulliken, MI 48861Off Market
- $340,400-- bd2 ba-- sqft9140 E Eaton Hwy, Mulliken, MI 48861Off Market
- $440,0004 bd2 ba2.5k sqft9427 E Eaton Hwy, Mulliken, MI 48861Sold
Nearby schools
GreatSchools rating
- 5/10Kenneth T. Beagle Elementary SchoolGrades: K-4Distance: 6.9 mi
- 9/10Leon W. Hayes Middle SchoolGrades: 7-8Distance: 6.9 mi
- 7/10Grand Ledge High SchoolGrades: 9-12Distance: 7.1 mi
Schools provided by the listing agent
- High: Grand Ledge
Source: Greater Lansing AOR. This data may not be complete. We recommend contacting the local school district to confirm school assignments for this home.
Get a cash offer in 3 minutes
Find out how much your home could sell for in as little as 3 minutes with a no-obligation cash offer.
Estimated market value
$762,700
Get a cash offer in 3 minutes
Find out how much your home could sell for in as little as 3 minutes with a no-obligation cash offer.
Estimated market value
$762,700
- Michigan
- Eaton County
- Mulliken
- 48861
- 9340 E Eaton Hwy
Nearby cities
Nearby zip codes
Other Mulliken Topics
