Skip main navigation
Off market
  • $1,974,300

    9340 E Star Hill Trl, Lone Tree, CO 80124

    5beds
    4,535sqft
    SingleFamily
    Built in 2004
    0.35 Acres Lot
    $1,974,300 Zestimate®
    $435/sqft
    $6,438 Estimated rent

    Home value

    $1,974,300

    $1.86M - $2.11M

    $6,438/mo

    Zestimate® history
    Loading
    Loading...

    Owner options

    List your home for rent

    $6,438/mo

    Rent Zestimate®

    Find your next renter with Zillow Rental Manager. Plus, with online applications, you can quickly screen prospective tenants – for free.

    Learn more

    $6,438/mo

    Rent Zestimate®

    Refinance and save

    $9,377/mo

    Est. payment

    Refinancing to a lower rate could help reduce your monthly payments and save thousands over the life of the loan.

    See today's rates

    $9,377/mo

    Est. payment

    Explore your selling options

    Work with a Zillow partner agent

    Leverage their expertise and Zillow's premium Showcase listings to get your home seen by more buyers.

    Get started

    List with your own agent

    Get your home in front of millions of buyers by listing it on Zillow.

    Learn how to do it

    Sell it yourself

    Take full control of how buyers see your home on Zillow by listing For Sale by Owner (FSBO).

    List your home

    What's special

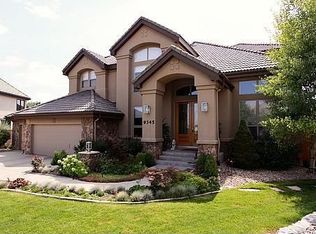
    Situated on a premium, private cul-de-sac lot in the prestigious gated community of Heritage Hills Heritage Hills, this extraordinary home features grand proportions and combines impressive formal and casual living spaces along with state-of-the-art conveniences for elegant entertaining and luxurious family living. The dramatic, two-story foyer features a double door entry with gorgeous tile flooring and a circular staircase with intricate wrought iron railing and leads into the formal sitting room on the left. On the right, the elegant French doors open into the executive study with rich paneling and moldings on the walls and ceilings, hardwood flooring and gorgeous built-in cabinetry and fireplace with granite surround. The formal dining room is ideal for entertaining and includes a gorgeous chandelier, built-in niches and a butler’s pantry with beautiful cabinetry and granite countertop. The spacious, eat-in, gourmet kitchen includes slab granite countertops, rich Alder hardwood flooring and cabinetry, a large multi-level center island with Dacor five-burner gas range, a huge walk-in pantry, a built-in refrigerator, built-in planning desk and a large eat-in nook surrounded by windows that overlook the covered deck and expansive, private backyard. Also on the main floor, the great room off of the kitchen features a fireplace and also opens to the covered deck from which one can enjoy breathtaking views of the Rocky Mountain front range as well as the skyline of downtown Denver. Neighborhood Description An exciting new community located just West of I-25 on Lincoln Ave. The Heritage Hills gated community offers its residents the finest living standards in Colorado. Top Rated Douglas County Schools. Near the elegant Park Meadows Shopping Mall. Two private recreation centers, an exceptional trail system, and an 18 Hole Arnold Palmer Championship Golf Course.

    This property is off market, which means it's not currently listed for sale or rent on Zillow. This may be different from what's available on other websites or public sources.

    Facts & features

    Interior

    Bedrooms & bathrooms
    • Bedrooms: 5
    • Bathrooms: 6
    • Full bathrooms: 6
    Heating
    • Forced air, Electric
    Cooling
    • Central
    Appliances
    • Included: Garbage disposal, Microwave, Range / Oven, Refrigerator, Trash compactor
    Features
    • Eating Space / Kitchen, Open Floor Plan, Five Piece Bath, Kitchen Island, Master Bath, Pantry, Exercise Room, Sump Pump
    • Flooring: Tile, Carpet, Hardwood
    • Basement: Finished
    • Has fireplace: Yes
    Interior area
    • Total interior livable area: 4,535 sqft

    Property

    Parking
    • Total spaces: 3
    • Parking features: Garage - Attached
    Features
    • Exterior features: Stone
    • Has spa: Yes
    • Has view: Yes
    • View description: Mountain
    Lot
    • Size: 0.35 Acres
    Details
    • Parcel number: 223110204060

    Construction

    Type & style
    • Home type: SingleFamily
    Materials
    • Frame
    • Roof: Tile
    Condition
    • Year built: 2004

    Utilities & green energy

    • Sewer: Public
    • Water: Public

    Community & HOA

    HOA
    • Has HOA: Yes
    • Services included: Community Pool, Clubhouse, Tennis Courts, Common Area Grounds Maintenance
    • HOA fee: $10 monthly
    Location
    • Region: Lone Tree

    Financial & listing details

    • Price per square foot: $435/sqft
    • Tax assessed value: $2,016,155
    • Annual tax amount: $14,800

    Price history

    DateEventPrice
    12/15/2017Listing removed$1,399,000$308/sqft
    Source: Breckenridge Real Estate Kompany Llc #8748923 Report a problem
    10/25/2017Pending sale$1,399,000$308/sqft
    Source: Breckenridge Real Estate Kompany Llc #8748923 Report a problem
    10/25/2017Listed for sale$1,399,000+3.6%$308/sqft
    Source: Breckenridge Real Estate Kompany Llc #8748923 Report a problem
    9/29/2017Sold$1,351,000-3.4%$298/sqft
    Source: Public Record Report a problem
    8/11/2017Listed for sale$1,399,000+33.1%$308/sqft
    Source: Breckenridge Real Estate Kompany Llc #8748923 Report a problem
    4/21/2015Sold$1,051,000-11.6%$232/sqft
    Source: Public Record Report a problem
    2/5/2015Price change$1,188,300-5%$262/sqft
    Source: REALHome Services and Solutions #5246335 Report a problem
    1/9/2015Listed for sale$1,250,800-23.3%$276/sqft
    Source: REALHome Services and Solutions #5246335 Report a problem
    11/30/2007Listing removed$1,630,000$359/sqft
    Source: Obeo #436076 Report a problem
    11/14/2007Listed for sale$1,630,000+2.7%$359/sqft
    Source: Obeo #436076 Report a problem
    3/6/2007Sold$1,587,000+7.3%$350/sqft
    Source: Public Record Report a problem
    9/13/2005Sold$1,479,000+2.7%$326/sqft
    Source: Public Record Report a problem
    4/9/2004Sold$1,439,700$317/sqft
    Source: Public Record Report a problem

    Public tax history

    YearProperty taxesTax assessment
    2025$14,800 -0.8%$126,010 -0.5%
    2024$14,916 +13.4%$126,630 -1%
    2023$13,154 -2.7%$127,860 +22.2%
    2022$13,513 $104,660 -2.8%
    2021-- $107,660 +13.3%
    2020$11,960 +6.3%$95,000
    2019$11,246 -5.8%$95,000 +1.5%
    2018$11,944 +5%$93,580
    2017$11,376 -9.4%$93,580 -8.3%
    2016$12,550 $102,090
    2015$12,550 +4%$102,090 +9.7%
    2014$12,062 $93,040
    2013-- $93,040 +2.2%
    2012-- $91,000
    2011-- $91,000 -5.5%
    2010-- $96,300 +10.2%
    2009$5,609 $87,360
    2008-- $87,360 +16%
    2007-- $75,280
    2006$9,629 +317.1%$75,280 +150.8%
    2004$2,308 +12.5%$30,010 +84.3%
    2003$2,051 $16,280 -39.6%
    2002-- $26,948 +43.4%
    2001$2,628 +6.8%$18,790 +12.6%
    2000$2,461 $16,681
    Find assessor info on the county website

    Neighborhood: 80124

    Nearby schools

    GreatSchools rating
    Schools provided by the listing agent
    • Elementary: Highlands Ranch
    • Middle: Cresthill
    • High: Acres Green
    • District: Douglas County

    Source: The MLS. This data may not be complete. We recommend contacting the local school district to confirm school assignments for this home.

    Get a cash offer in 3 minutes
    Find out how much your home could sell for in as little as 3 minutes with a no-obligation cash offer.
    Estimated market value
    $1,974,300
    Get a cash offer in 3 minutes
    Find out how much your home could sell for in as little as 3 minutes with a no-obligation cash offer.
    Estimated market value
    $1,974,300