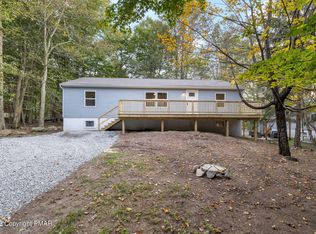
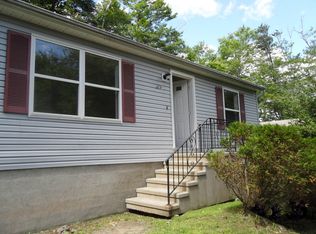
Welcome to this beautifully updated 3-bedroom, 2-bath raised ranch nestled in the desirable amenity-filled community of A Pocono Country Place. This move-in ready home combines modern updates with flexible living areas. The bright main level features gleaming hardwood floors, a spacious living room, dining area, and an updated kitchen complete with stainless steel appliances, ample cabinetry, and a full tile accent wall that continues onto the kitchen floor for a distinctive designer look. Just off the kitchen, the sun-filled four-season room provides the perfect place to relax and enjoy every season. The finished walkout lower level offers a spacious family room, two versatile bonus rooms, and an updated full bath featuring tile floors, a tiled accent wall, and a tub/shower combination with sleek glass sliding doors. This level provides endless possibilities for guests, a home office, recreation space, or an in-law setup. Outside, enjoy a welcoming front porch, private side patio ideal for entertaining, and the convenience of an attached garage. Located in the gated community of A Pocono Country Place, residents enjoy an array of amenities including lakes, swimming pools, playgrounds, basketball and tennis courts, clubhouse, dog park, and 24-hour security. Ideally situated near major highways, shopping, dining, and popular Pocono destinations including Kalahari Resorts, Great Wolf Lodge, Camelback Mountain, The Crossings Premium Outlets, and Tobyhanna State Park, this home offers the perfect blend of year-round recreation and everyday convenience. Whether you're looking for a primary residence, vacation retreat, or investment opportunity, this exceptional Pocono home is ready to welcome you. Schedule your private showing today!
Sold for $266,500
Zillow last checked:
Listing updated:
Bought with:
nonmember
NON MBR Office
Source: GLVR,MLS#: 781102 Originating MLS: Lehigh Valley MLS
Originating MLS: Lehigh Valley MLSPrice history
| Date | Event | Price |
|---|---|---|
| 8/31/2026 | Sold | $266,500+2.9%$194/sqft |
Source:  GLVR #781102 Report a problem GLVR #781102 Report a problem | ||
| 8/6/2026 | Pending sale | $259,000$189/sqft |
Source: GLVR #781102 Report a problem | ||
| 7/22/2026 | Listed for sale | $259,000-4%$189/sqft |
Source: GLVR #781102 Report a problem | ||
| 6/1/2026 | Listing removed | $269,900$197/sqft |
Source:  GSBR as distributed by MLS GRID #SC253712 Report a problem GSBR as distributed by MLS GRID #SC253712 Report a problem | ||
| 10/24/2025 | Price change | $269,900-1.8%$197/sqft |
Source: GSBR as distributed by MLS GRID #SC253712 Report a problem | ||
| 7/29/2025 | Listed for sale | $274,900-1.5%$200/sqft |
Source: GSBR as distributed by MLS GRID #SC253712 Report a problem | ||
| 7/14/2025 | Listing removed | $279,000$203/sqft |
Source: GSBR as distributed by MLS GRID #SC252296 Report a problem | ||
| 7/6/2025 | Price change | $279,000-3.5%$203/sqft |
Source: GSBR as distributed by MLS GRID #SC252296 Report a problem | ||
| 5/15/2025 | Listed for sale | $289,000-0.3%$210/sqft |
Source: GSBR as distributed by MLS GRID #SC252296 Report a problem | ||
| 5/4/2025 | Listing removed | $289,900$211/sqft |
Source: GSBR as distributed by MLS GRID #SC6253 Report a problem | ||
| 12/10/2024 | Listed for sale | $289,900+3.5%$211/sqft |
Source: GSBR as distributed by MLS GRID #SC6253 Report a problem | ||
| 6/13/2024 | Listing removed | -- |
Source: PMAR #PM-115910 Report a problem | ||
| 6/8/2024 | Listed for sale | $280,000+653.7%$204/sqft |
Source: PMAR #PM-115910 Report a problem | ||
| 10/3/2023 | Sold | $37,150+984%$27/sqft |
Source: Public Record Report a problem | ||
| 7/16/2018 | Sold | $3,427$2/sqft |
Source: Public Record Report a problem | ||
Sell for more on Zillow
Get a Zillow Showcase℠ listing at no additional cost and you could sell for .
$268,800
2% more
+$5,376
With Zillow Showcase(estimated)
$274,176
