Skip main navigation
Sold for $566,500
  • $566,500

    9340 Hawthorn Hill Dr, Germantown, TN 38139

    4beds
    2,455sqft
    Single Family Residence
    Built in 1988
    0.34 Acres Lot
    $-- Zestimate®
    $231/sqft
    $3,273 Estimated rent

    Home value

    Not available

    Estimated sales range

    Not available

    $3,273/mo

    Zestimate® history
    Loading
    Loading...

    Owner options

    List your home for rent

    $3,273/mo

    Rent Zestimate®

    Find your next renter with Zillow Rental Manager. Plus, with online applications, you can quickly screen prospective tenants – for free.

    Learn more

    $3,273/mo

    Rent Zestimate®

    Refinance and save

    $3,516/mo

    Est. payment

    Refinancing to a lower rate could help reduce your monthly payments and save thousands over the life of the loan.

    See today's rates

    $3,516/mo

    Est. payment

    Explore your selling options

    Work with a Zillow partner agent

    Leverage their expertise and Zillow's premium Showcase listings to get your home seen by more buyers.

    Get started

    List with your own agent

    Get your home in front of millions of buyers by listing it on Zillow.

    Learn how to do it

    Sell it yourself

    Take full control of how buyers see your home on Zillow by listing For Sale by Owner (FSBO).

    List your home

    What's special

    Inground poolWood plantation shuttersFormal entry
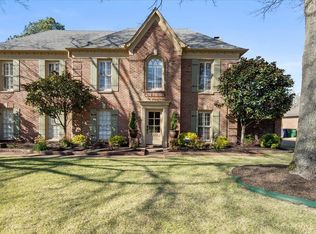
    Fabulous Complete Remodel in highly desirable Duntreath Subd. off Johnson Rd near Wolf River Blvd. Seller spent over $100,000 since June 2025 including exterior & interior painted! Inground POOL. 1 Story BRICK 4BR/2.1BA/20x20 Garage on .34 acres. Custom trim, crown molding thruout. 16x20 Great Rm with vaulted ceiling centrally located to Formal Entry, 11x14 Dining Rm, 11x14 Living Rm, 12x14 Kitchen, 12x14 Breakfst Rm. NEW custom cabinets and GRANITE in Kitchen & ALL Bathrms. 15x14 Primary Bedroom with coffered ceiling, Luxury Bath including NEW soaking tub, mirrors & custom tile shower with frameless glass! NEW Seacliff Estate Premium Plank Hardwood floors in living areas & Primary BR, NEW tile in ALL Baths, Laundry Rm. NEW carpet in Bedrms 2,3 & 4 all with walk-in closets. NEW custom lights, plumbing fixtures. VINYL Window 5 years old. Wood Plantation Shutters. NEW wood front door. Wrought iron fence enclosed POOL with NEW liner, 1/8" Fiberglass overlay, NEW Jandy filter! 25X19 Patio.

    Zillow last checked:

    Listing updated:

    Listed by:

    Marc L Scheinberg,

    Keller Williams Realty

    Bought with:

    Chuck House

    Keller Williams

    Source: MAAR,MLS#: 10212365MLS Logo

    Facts & features

    Interior

    Bedrooms & bathrooms
    • Bedrooms: 4
    • Bathrooms: 3
    • Full bathrooms: 2
    • 1/2 bathrooms: 1
    Rooms
    • Room types: Entry Hall, Attic
    Primary bedroom
    • Features: Walk-In Closet(s), Vaulted/Coffered Ceiling, Smooth Ceiling, Carpet
    • Area: 210
    • Dimensions: 14 x 15
    Bedroom 2
    • Area: 144
    • Dimensions: 12 x 12
    Bedroom 3
    • Features: Walk-In Closet(s), Carpet
    • Area: 132
    • Dimensions: 12 x 11
    Bedroom 4
    • Features: Walk-In Closet(s), Carpet
    • Area: 132
    • Dimensions: 12 x 11
    Primary bathroom
    • Features: Double Vanity, Separate Shower, Tile Floor, Full Bath
    Dining room
    • Features: Separate Dining Room
    • Area: 154
    • Dimensions: 14 x 11
    Kitchen
    • Features: Updated/Renovated Kitchen, Breakfast Bar, Separate Breakfast Room, Pantry, Kitchen Island, Washer/Dryer Connections
    • Area: 156
    • Dimensions: 13 x 12
    Living room
    • Features: Separate Living Room, Great Room
    • Area: 154
    • Dimensions: 14 x 11
    Den
    • Area: 320
    • Dimensions: 20 x 16
    Heating
    • Central, Natural Gas
    Cooling
    • 220 Wiring, Ceiling Fan(s), Central Air
    Appliances
    • Included: Electric Water Heater, Double Oven, Cooktop, Disposal, Dishwasher, Microwave
    • Laundry: Laundry Room
    Features
    • All Bedrooms Down, Vaulted/Coffered Primary, Renovated Bathroom, Luxury Primary Bath, Double Vanity Bath, Separate Tub & Shower, Smooth Ceiling, Sprayed Ceiling, Vaulted/Coff/Tray Ceiling, Cable Wired, Walk-In Closet(s), Living Room, Dining Room, Den/Great Room, Kitchen, Primary Bedroom, 2nd Bedroom, 3rd Bedroom, 4th of More Bedrooms, 1/2 Bath, 2 or More Baths, Laundry Room, Breakfast Room, Storage, Square Feet Source: AutoFill (MAARdata) or Public Records (Cnty Assessor Site)
    • Flooring: Part Hardwood, Part Carpet, Tile
    • Windows: Double Pane Windows, Window Treatments
    • Attic: Pull Down Stairs
    • Number of fireplaces: 1
    • Fireplace features: Masonry, In Den/Great Room
    Interior area
    • Total interior livable area: 2,455 sqft

    Property

    Parking
    • Total spaces: 2
    • Parking features: Driveway/Pad, Storage, Garage Door Opener, Garage Faces Side
    • Has garage: Yes
    • Covered spaces: 2
    • Has uncovered spaces: Yes
    Features
    • Stories: 1
    • Patio & porch: Porch, Patio
    • Exterior features: Sidewalks
    • Has private pool: Yes
    • Pool features: In Ground
    • Fencing: Wood,Wood Fence
    Lot
    • Size: 0.34 Acres
    • Dimensions: 100 x 150
    • Features: Some Trees, Level, Professionally Landscaped
    Details
    • Additional structures: Storage
    • Parcel number: G0232Y G00003

    Construction

    Type & style
    • Home type: SingleFamily
    • Architectural style: Traditional
    • Property subtype: Single Family Residence
    Materials
    • Brick Veneer
    • Foundation: Slab
    • Roof: Composition Shingles,Other (See REMARKS)
    Condition
    • New construction: No
    • Year built: 1988

    Utilities & green energy

    • Sewer: Public Sewer
    • Water: Public
    • Utilities for property: Cable Available

    Community & HOA

    Community
    • Security: Smoke Detector(s)
    • Subdivision: Duntreath Sec L
    Location
    • Region: Germantown

    Financial & listing details

    • Price per square foot: $231/sqft
    • Tax assessed value: $458,900
    • Annual tax amount: $5,140
    • Price range: $566.5K - $566.5K
    • Date on market: 1/8/2026
    • Cumulative days on market: 3 days
    • Listing terms: Conventional,FHA,VA Loan

    Price history

    DateEventPrice
    2/5/2026Sold$566,500-1.5%$231/sqft
    Source: MAAR #10212365 Report a problem
    1/12/2026Pending sale$575,000$234/sqft
    Source: MAAR #10212365 Report a problem
    1/8/2026Listed for sale$575,000+105.4%$234/sqft
    Source: MAAR #10212365 Report a problem
    7/24/2013Sold$280,000-6.7%$114/sqft
    Source: MAAR #3272528 Report a problem
    5/25/2013Listed for sale$300,000$122/sqft
    Source: Keller Williams Realty #3272528 Report a problem

    Public tax history

    YearProperty taxesTax assessment
    2025$5,140 +1%$114,725 +17.9%
    2024$5,088 $97,325
    2023$5,088 $97,325
    2022-- $97,325
    2021-- $97,325 +22.5%
    2020$1,549 $79,425
    2019$1,549 -51.9%$79,425
    2018$3,217 -33.4%$79,425
    2017$4,829 +57.6%$79,425 +13.3%
    2016$3,063 +200.7%$70,100
    2014$1,019 $70,100
    2013-- $70,100 +2.2%
    2012-- $68,600
    2011-- $68,600
    2010-- $68,600 -8.8%
    2009-- $75,250 +16.5%
    2008-- $64,575
    2007-- $64,575
    2006-- $64,575 -5.9%
    2005-- $68,600 +25.8%
    2004-- $54,550
    2003-- $54,550
    2002-- $54,550 -12.6%
    2001-- $62,425 +17.2%
    2000-- $53,250
    Find assessor info on the county website

    Neighborhood: 38139

    Nearby schools

    GreatSchools rating
    Get pre-qualified for a loan
    At Zillow Home Loans, we can pre-qualify you in as little as 5 minutes with no impact to your credit score.

    An equal housing lender. NMLS #10287.