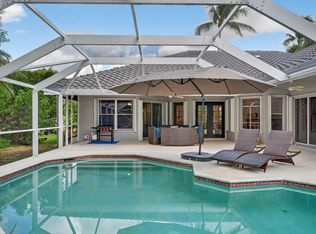
Welcome to this beautifully updated, spacious two-story single-family home in desirable Boca Landings North, ideally situated in the heart of Central Boca Raton. Offering a thoughtfully designed floor plan with generous living and entertaining spaces, this home combines comfort, functionality, and modern updates throughout. The flexible four-bedroom, three-bathroom layout features large, light-filled rooms, a dedicated home office, and an open-concept kitchen and family room perfect for everyday living and entertaining. The kitchen and all bathrooms have been beautifully updated, with renovations completed as recently as 2024, giving the home a fresh and modern feel. Step outside to a spacious patio overlooking the large swimming pool, creating your own private backyard retreat for dining, entertaining, or simply relaxing. The home sits on a fully fenced corner lot, providing added privacy and plenty of room to play, garden, or gather with friends. Additional features include a roof replaced in 2018, a two-car garage offering ample parking and storage, interior Bahama shutters, and exterior accordion hurricane shutters for added storm protection and convenience. Call today to schedule your private showing.
Pending
$949,000
9340 Lake Serena Drive, Boca Raton, FL 33496
4beds
2,466sqft
Single Family Residence
Built in 1994
9,454 Square Feet Lot
$925,100 Zestimate®
$385/sqft
$117/mo HOA
What's special
Beautifully updatedFlexible four-bedroom three-bathroom layoutDedicated home officeLarge light-filled roomsPrivate backyard retreatFully fenced corner lotExterior accordion hurricane shutters
- 37 days
- 723
- 62
Likely to sell faster than
Zillow last checked:
Listing updated:
Listed by:
Todd M. Wilson 561-436-4467,
Atlantic One Realty Group LLC,
Amanda Pastuszak 203-667-9771,
Atlantic One Realty Group LLC
Source: BeachesMLS,MLS#: B26069497 Originating MLS: BeachesMLS
Originating MLS: BeachesMLSFacts & features
Interior
Bedrooms & bathrooms
- Bedrooms: 4
- Bathrooms: 3
- Full bathrooms: 3
- Main level bathrooms: 1
Primary bedroom
- Level: Second
- Area: 238
- Dimensions: 17 X 14
Bedroom 2
- Area: 120
- Dimensions: 12 X 10
Bedroom 3
- Area: 130
- Dimensions: 13 X 10
Bedroom 4
- Area: 110
- Dimensions: 11 X 10
Family room
- Area: 336
- Dimensions: 21 X 16
Kitchen
- Level: First
- Area: 180
- Dimensions: 15 X 12
Living room
- Level: First
- Area: 476
- Dimensions: 28 X 17
Heating
- Central, Electric
Cooling
- Central Air, Ceiling Fan(s), Electric
Appliances
- Included: Dryer, Dishwasher, Electric Range, Electric Water Heater, Disposal, Ice Maker, Microwave, Refrigerator, Water Heater, Washer
- Laundry: Washer Hookup, Inside, Laundry Closet
Features
- Breakfast Bar, Breakfast Area, Bathtub, Dual Sinks, Entrance Foyer, Eat-in Kitchen, High Ceilings, Kitchen Island, Living/Dining Room, Pantry, Soaking Tub, Separate Shower, Stacked Bedrooms, Upper Level Primary, Walk-In Closet(s)
- Flooring: Ceramic Tile, Wood
- Windows: Arched, Blinds, Drapes, Sliding
- Has fireplace: No
Interior area
- Total structure area: 3,098
- Total interior livable area: 2,466 sqft
Video & virtual tour
Property
Parking
- Total spaces: 6
- Parking features: Attached, Garage, Garage Door Opener, Paver Block
- Attached garage spaces: 2
- Uncovered spaces: 4
Accessibility
- Accessibility features: None
Features
- Levels: Two
- Stories: 2
- Patio & porch: Covered, Patio, Screened, Terrace
- Exterior features: Outdoor Living Area
- Has private pool: Yes
- Pool features: In Ground, Screen Enclosure, Association
- Fencing: Fenced
- Has view: Yes
- View description: Garden, Pool
- Waterfront features: None
Lot
- Size: 9,454 Square Feet
- Dimensions: .22 acre
- Features: Fruit Trees, Sprinklers Automatic, Sprinkler System, < 1/4 Acre
Details
- Parcel number: 00424706120001400
- Zoning: RS
- Special conditions: Standard
Construction
Type & style
- Home type: SingleFamily
- Architectural style: Mediterranean
- Property subtype: Single Family Residence
Materials
- Block
- Roof: Spanish Tile
Condition
- Resale,Updated/Remodeled
- New construction: No
- Year built: 1994
Utilities & green energy
- Sewer: Public Sewer
- Water: Public
- Utilities for property: Cable Available, Electricity Available, Sewer Available, Water Available
Community & HOA
Community
- Features: Home Owners Association
- Security: Security System
- Subdivision: BOCA LANDINGS NORTH
HOA
- Has HOA: Yes
- Amenities included: Basketball Court, Picnic Area, Pool, Sidewalks, Tennis Court(s)
- Services included: Common Areas, Recreation Facilities
- HOA fee: $117 monthly
Location
- Region: Boca Raton
Financial & listing details
- Price per square foot: $385/sqft
- Tax assessed value: $419,104
- Annual tax amount: $6,436
- Date on market: 8/28/2026
- Cumulative days on market: 26 days
- Listing terms: Cash,Conventional
- Electric utility on property: Yes
Estimated market value
$925,100
$879,000 - $971,000
$5,195/mo
Price history
| Date | Event | Price |
|---|---|---|
| 9/9/2026 | Pending sale | $949,000$385/sqft |
Source:  BeachesMLS #B26069497 Report a problem BeachesMLS #B26069497 Report a problem | ||
| 8/28/2026 | Listed for sale | $949,000+137.3%$385/sqft |
Source: BeachesMLS #B26069497 Report a problem | ||
| 10/15/2013 | Sold | $400,000-5.9%$162/sqft |
Source: Public Record Report a problem | ||
| 6/13/2013 | Pending sale | $425,000$172/sqft |
Source: Lang Realty #R3370699 Report a problem | ||
| 5/30/2013 | Listed for sale | $425,000+58.9%$172/sqft |
Source: Lang Realty #R3370699 Report a problem | ||
| 2/28/2001 | Sold | $267,500$108/sqft |
Source: Public Record Report a problem | ||
Public tax history
| Year | Property taxes | Tax assessment |
|---|---|---|
| 2025 | $6,436 +3.1% | $408,086 +2.9% |
| 2024 | $6,245 +2.5% | $396,585 +3% |
| 2023 | $6,094 +0.9% | $385,034 +3% |
| 2022 | $6,042 +0.5% | $373,819 +3% |
| 2021 | $6,009 +0.7% | $362,931 +1.4% |
| 2020 | $5,968 +1.2% | $357,920 +2.3% |
| 2019 | $5,898 | $349,873 +1.9% |
| 2018 | $5,898 +5.2% | $343,349 +2.1% |
| 2017 | $5,606 +1.1% | $336,287 +2.1% |
| 2016 | $5,543 -0.3% | $329,370 +0.7% |
| 2015 | $5,561 -2.6% | $327,080 +0.8% |
| 2014 | $5,711 +17.5% | $324,484 +16.3% |
| 2013 | $4,863 -2.2% | $278,897 -0.4% |
| 2012 | $4,974 +0.4% | $280,112 +2.3% |
| 2011 | $4,953 -2.4% | $273,824 -1% |
| 2010 | $5,073 -6.7% | $276,712 -9.7% |
| 2009 | $5,439 -1.6% | $306,400 -11.4% |
| 2008 | $5,527 -18.6% | $345,654 -16.2% |
| 2007 | $6,787 -15.7% | $412,238 -2.6% |
| 2006 | $8,052 | $423,142 +28.7% |
| 2005 | -- | $328,822 +22.1% |
| 2004 | $2,794 +1031% | $269,295 +9.5% |
| 2003 | $247 -94.4% | $246,015 +15.1% |
| 2002 | $4,428 +8.2% | $213,790 +10% |
| 2001 | $4,093 +8.5% | $194,281 +7.5% |
| 2000 | $3,772 +27.5% | $180,776 -0.1% |
| 1999 | $2,958 | $180,936 |
Find assessor info on the county website
Monthly payment
Est. payment
Payment breakdown
Explore the cost of this home by adjusting the details. Changes won't be saved.Climate risks
Neighborhood: 33496
Nearby schools
Schools provided by the listing agent
- Elementary: Whispering Pines (Palm Beach)
- Middle: Omni
- High: Olympic Heights
Source: BeachesMLS. This data may not be complete. We recommend contacting the local school district to confirm school assignments for this home.
- $845,600-- bd3 ba2.3k sqft9352 Lake Serena Dr, Boca Raton, FL 33496Off Market
- $830,900-- bd2 ba2.7k sqft9260 Vedra Pointe Ln, Boca Raton, FL 33496Off Market
- $865,700-- bd3 ba2.4k sqft9270 Vedra Pointe Ln, Boca Raton, FL 33496Off Market
- $916,100-- bd3 ba2.6k sqft9335 Lake Serena Dr, Boca Raton, FL 33496Off Market
Similar homes
- $839,9004 bd3 ba2.2k sqft9224 LAKE SERENA Drive, Boca Raton, FL 33496For Sale

 MLS ID #B26069130, Amanda Clark, William Raveis Real Estate. BeachesMLS
 - $959,0003 bd2 ba2.1k sqft20317 Hacienda Court, Boca Raton, FL 33498For Sale
 MLS ID #B26069341, James Lopez, Compass Florida LLC. BeachesMLS
 - $1,099,0005 bd3 ba2.8k sqft10738 SANTA ROSA Drive, Boca Raton, FL 33498For Sale
 MLS ID #B26083710, Regla Mercedes Rosario PA, Century 21 Stein Posner. BeachesMLS
 - $949,0004 bd3 ba2.5k sqft115 VIA POINCIANA Lane, Boca Raton, FL 33487For Sale
 MLS ID #B26069807, Charles Eppler III, LoKation. BeachesMLS
 - $780,0004 bd4 ba2.4k sqft2495 NW 66th Drive, Boca Raton, FL 33496For SaleMLS ID #B26014964, Julian Simon Soffer, Keller Williams Realty Boca Ra. BeachesMLS
- $920,0003 bd2 ba1.8k sqft7658 SOLIMAR Circle, Boca Raton, FL 33433For SaleMLS ID #B26068295, Naomi Molavi, Scuttina Signature Real Estate. BeachesMLS
- $965,0004 bd3 ba2.5k sqft5911 NW 60th Avenue, Parkland, FL 33067For SaleMLS ID #B26045056, Ashley Baillio, Blue Realty Team, LLC. BeachesMLS
- $1,150,0005 bd3 ba3k sqft20369 HACIENDA Court, Boca Raton, FL 33498For SaleMLS ID #B26062369, Mercedes Sethi, The Bella Group Real Estate, LLC. BeachesMLS
- $975,0002 bd2 ba1.9k sqft7164 VIA PALOMAR, Boca Raton, FL 33433For SaleMLS ID #B26067225, Sheryl L Sagel, Coldwell Banker. BeachesMLS
- $999,9995 bd4 ba2.7k sqft8844 STARHAVEN Cove, Boynton Beach, FL 33473For SaleMLS ID #B26062605, Jamaal Gill, LoKation. BeachesMLS
- $799,0005 bd3 ba2.5k sqft21724 Little Bear Way, Boca Raton, FL 33428For SaleMLS ID #B26002807, Hagai Levi, Hagat Management Realty FL. BeachesMLS
- $850,0004 bd3 ba2.3k sqft6951 IMPERIAL BEACH Circle, Delray Beach, FL 33446For SaleMLS ID #B26075438, Warren Drucker, Keller Williams Realty Boca Ra. BeachesMLS
- $799,0004 bd3 ba2.2k sqft5606 Aspen Ridge Circle, Delray Beach, FL 33484For SaleMLS ID #B26076976, Karen R Anderson, Keller Williams Realty Boca Ra. BeachesMLS
- $950,0003 bd2 ba1.4k sqft421 SW 18TH Street, Pompano Beach, FL 33060For SaleMLS ID #B26082946, Christina Trinh, Momentum Luxury Real Estate, L. BeachesMLS
- $759,9004 bd3 ba2.3k sqft8142, Boynton Beach, FL 33473For SaleMLS ID #B26057747, Scott Pressman PA, Keyes Company. BeachesMLS
- $874,9003 bd3 ba1.6k sqft1257 NW 7TH Street, Boca Raton, FL 33486For SaleMLS ID #B26061586, Christina Nina Pechonis, Ryan Critch Real Estate. BeachesMLS
- $729,0004 bd3 ba2.7k sqft1434 Artimino Lane, Boynton Beach, FL 33436For SaleMLS ID #B26083276, Robert Brett Vlasek, Vlasek Real Estate Group. BeachesMLS
- $1,099,0005 bd3 ba2.7k sqft3133 LOWSON Boulevard, Delray Beach, FL 33445For SaleMLS ID #B26061481, Michael F D'Addio, D'Addio Realty. BeachesMLS
- $1,190,0003 bd4 ba2.7k sqft7690 La Corniche Circle, Boca Raton, FL 33433For SaleMLS ID #B26070656, Jonathan Jon Fiorentino, VantaSure Realty LLC. BeachesMLS
- $899,9995 bd3 ba2.8k sqft12172 Glenmore Drive, Coral Springs, FL 33071For SaleMLS ID #B26048144, Pierina Parra, Icon Realty Advisors LLC. BeachesMLS
