Skip main navigation
Sold
  • $1,689,500

    9340 Linden Reserve Dr, Prairie Village, KS 66207

    4beds
    3,109sqft
    Single Family Residence
    Built in 2019
    5,788 Square Feet Lot
    $1,689,500 Zestimate®
    $543/sqft
    $7,436 Estimated rent

    Home value

    $1,689,500

    $1.59M - $1.81M

    $7,436/mo

    Zestimate® history
    Loading
    Loading...

    Owner options

    List your home for rent

    $7,436/mo

    Rent Zestimate®

    Find your next renter with Zillow Rental Manager. Plus, with online applications, you can quickly screen prospective tenants – for free.

    Learn more

    $7,436/mo

    Rent Zestimate®

    Refinance and save

    $9,081/mo

    Est. payment

    Refinancing to a lower rate could help reduce your monthly payments and save thousands over the life of the loan.

    See today's rates

    $9,081/mo

    Est. payment

    Explore your selling options

    Work with a Zillow partner agent

    Leverage their expertise and Zillow's premium Showcase listings to get your home seen by more buyers.

    Get started

    List with your own agent

    Get your home in front of millions of buyers by listing it on Zillow.

    Learn how to do it

    Sell it yourself

    Take full control of how buyers see your home on Zillow by listing For Sale by Owner (FSBO).

    List your home

    What's special

    Pickle ball courtsPrivate courtyardQuaint hotelHardwood floorsPrivate pool

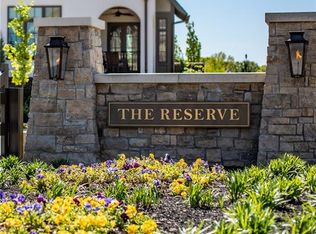
    Offers will be reviewed on Sunday 4/23/23 at 5PM. The only available single family home in Meadowbrook and its fantastic ! This Koenig built reverse 1.5 story is located in the gated Reserve community of Meadowbrook Park, a gem in Prairie Village.This home features 12 ft ceilings, hardwood floors, a state of the art gourmet kitchen featuring Sub Zero refrigerator, Wolf gas cook top with a very powerful custom vent and hood, Wolf double ovens, Asko dishwasher, quartz counter tops and a walk in pantry. The dining room opens to a private courtyard with a covered porch. The primary bedroom suite has a special spa-like feel. This gated community has a private pool with an outdoor kitchen.This unique private, gated community is surrounded by over 80 acres of park area offering lakes,3.75 miles of trails, pickle ball courts, a community center, a quaint hotel, restaurants, a food truck a market where you can grab a bite to eat, enjoy a relaxing drink, or pick up gourmet carry out food. Rent a bike and enjoy a cruise around the grounds, go fishing, or just relax and enjoy the surrounding views. Meadowbrook Park is a destination all on its own.Check this out ! Did I mention it is the LAST available free standing home in this¨ resort like¨ community ?

    This property is off market, which means it's not currently listed for sale or rent on Zillow. This may be different from what's available on other websites or public sources.


    Zillow last checked:

    Listing updated:

    Listed by:

    Sherry Webster 816-985-0608,

    ReeceNichols - Country Club Plaza

    Bought with:

    Shannon Brimacombe, SP00050533

    Compass Realty Group

    Source: Heartland MLS as distributed by MLS GRID,MLS#: 2430973MLS Logo

    Facts & features

    Interior

    Bedrooms & bathrooms
    • Bedrooms: 4
    • Bathrooms: 4
    • Full bathrooms: 3
    • 1/2 bathrooms: 1
    Primary bedroom
    • Features: Ceiling Fan(s)
    • Level: First
    • Area: 210 Square Feet
    • Dimensions: 15 x 14
    Bedroom 2
    • Level: First
    • Area: 144 Square Feet
    • Dimensions: 12 x 12
    Bedroom 3
    • Features: Carpet
    • Level: Lower
    • Area: 169 Square Feet
    • Dimensions: 13 x 13
    Bedroom 4
    • Features: Carpet
    • Level: Lower
    • Area: 169 Square Feet
    • Dimensions: 13 x 13
    Primary bathroom
    • Features: Double Vanity, Quartz Counter, Separate Shower And Tub, Walk-In Closet(s)
    • Level: First
    Bathroom 2
    • Features: Ceramic Tiles, Shower Only
    • Level: First
    Bathroom 3
    • Features: Ceramic Tiles, Double Vanity, Shower Only
    • Level: Lower
    Dining room
    • Level: First
    • Area: 216 Square Feet
    • Dimensions: 19 x 16
    Family room
    • Features: Carpet
    • Level: Lower
    • Area: 270 Square Feet
    • Dimensions: 18 x 15
    Great room
    • Features: Fireplace
    • Level: First
    • Area: 576 Square Feet
    • Dimensions: 19 x 16
    Half bath
    • Level: First
    Kitchen
    • Features: Kitchen Island, Pantry, Quartz Counter
    • Level: First
    • Area: 220 Square Feet
    • Dimensions: 22 x 10
    Laundry
    • Features: Built-in Features, Ceramic Tiles
    • Level: First
    • Area: 70 Square Feet
    • Dimensions: 10 x 7
    Office
    • Features: Built-in Features
    • Level: First
    • Area: 42 Square Feet
    • Dimensions: 7 x 6
    Heating
    • Forced Air
    Cooling
    • Electric
    Appliances
    • Included: Dishwasher, Disposal, Double Oven, Exhaust Fan, Humidifier, Microwave, Refrigerator, Gas Range, Stainless Steel Appliance(s)
    • Laundry: Main Level, Sink
    Features
    • Ceiling Fan(s), Custom Cabinets, Kitchen Island, Painted Cabinets, Pantry, Walk-In Closet(s)
    • Flooring: Carpet, Tile, Wood
    • Basement: Egress Window(s),Finished,Sump Pump
    • Number of fireplaces: 1
    • Fireplace features: Gas, Great Room
    Interior area
    • Total structure area: 3,109
    • Total interior livable area: 3,109 sqft
    • Finished area above ground: 2,312
    • Finished area below ground: 797

    Property

    Parking
    • Total spaces: 2
    • Parking features: Attached, Garage Door Opener, Garage Faces Rear
    • Attached garage spaces: 2
    Features
    • Patio & porch: Patio, Covered
    Lot
    • Size: 5,788 Square Feet
    • Features: City Lot, Level
    Details
    • Parcel number: OP244000000100

    Construction

    Type & style
    • Home type: SingleFamily
    • Architectural style: Traditional
    • Property subtype: Single Family Residence
    Materials
    • Brick Trim, Stucco
    • Roof: Composition
    Condition
    • Year built: 2019
    Details
    • Builder name: Koenig

    Utilities & green energy

    • Sewer: Public Sewer
    • Water: Public

    Community & HOA

    Community
    • Security: Gated Community, Security System, Smoke Detector(s)
    • Subdivision: Meadowbrook Park
    HOA
    • Has HOA: Yes
    • Amenities included: Community Center, Play Area, Pool, Trail(s)
    • Services included: Curbside Recycle, Maintenance Grounds, Management, Snow Removal, Street, Trash
    • HOA fee: $404 monthly
    • HOA name: First Serv Residental
    Location
    • Region: Prairie Village

    Financial & listing details

    • Price per square foot: $543/sqft
    • Tax assessed value: $1,587,700
    • Annual tax amount: $17,280
    • Date on market: 4/21/2023
    • Listing terms: Cash,Conventional
    • Ownership: Private

    Price history

    DateEventPrice
    6/30/2023Sold--
    Source: Heartland MLS as distributed by MLS GRID #2430973 Report a problem
    4/24/2023Pending sale$1,465,000$471/sqft
    Source: ReeceNichols Real Estate #2430973 Report a problem
    4/24/2023Contingent$1,465,000$471/sqft
    Source: Heartland MLS as distributed by MLS GRID #2430973 Report a problem
    4/21/2023Listed for sale$1,465,000+2.8%$471/sqft
    Source: Heartland MLS as distributed by MLS GRID #2430973 Report a problem
    12/22/2021Listing removed--
    Source: ReeceNichols Real Estate Report a problem
    12/8/2021Listed for sale$1,425,000+14.5%$458/sqft
    Source: Heartland MLS as distributed by MLS GRID #2357305 Report a problem
    6/26/2020Sold--
    Source: Heartland MLS as distributed by MLS GRID #45001_2217853 Report a problem
    5/22/2020Pending sale$1,245,000$400/sqft
    Source: ReeceNichols - College Blvd #2217853 Report a problem
    5/21/2020Price change$1,245,000-3.9%$400/sqft
    Source: ReeceNichols - College Blvd #2217853 Report a problem
    2/22/2019Listed for sale$1,295,000$417/sqft
    Source: ReeceNichols College Blvd #2217853 Report a problem

    Public tax history

    YearProperty taxesTax assessment
    2025$20,760 +6.9%$182,585 +7.9%
    2024$19,419 -0.2%$169,280 0%
    2023$19,448 +12.5%$169,315 +12.6%
    2022$17,280 $150,432 +12.8%
    2021-- $133,400 -3.8%
    2020$16,876 $138,736 +362.7%
    2019-- $29,981
    2018-- $29,981 +20%
    2017-- $24,984
    Find assessor info on the county website

    Neighborhood: 66207

    Nearby schools

    GreatSchools rating
    Schools provided by the listing agent
    • Elementary: Trailwood
    • Middle: Indian Hills
    • High: SM East

    Source: Heartland MLS as distributed by MLS GRID. This data may not be complete. We recommend contacting the local school district to confirm school assignments for this home.

    Get a cash offer in 3 minutes
    Find out how much your home could sell for in as little as 3 minutes with a no-obligation cash offer.
    Estimated market value
    $1,689,500
    Get a cash offer in 3 minutes
    Find out how much your home could sell for in as little as 3 minutes with a no-obligation cash offer.
    Estimated market value
    $1,689,500