Skip main navigation
For sale
$225,000
3beds
1,544sqft

9340 Mapes St, Beaumont, TX 77707

3beds
1,544sqft
Single family residence
8,712 sqft
2 Attached garage spaces
$146 price/sqft

What's special

Cozy fireplaceUpdated bathroomsStunning curb appealRecessed lightingStainless steel appliancesSpacious bedroomsFresh neutral finishes

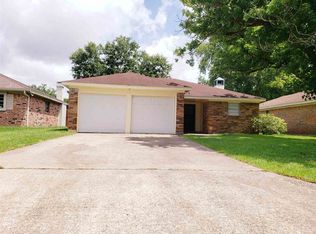
Completely Renovated & Move-In Ready! This beautifully updated home offers the perfect blend of modern style and everyday comfort. Freshly painted brick with bold black accents creates stunning curb appeal, while the spacious interior features durable luxury vinyl plank flooring, fresh neutral finishes, recessed lighting, and a desirable open-concept layout. The ...

13 days
|
2,275
|
163
|

Likely to sell faster than

Source: BBOR,MLS#: 268916MLS Logo
Travel times

Living Room

Kitchen

Primary Bedroom

Zillow last checked:

Listing updated:

Listed by:

David Smith 409-273-8685,

JLA Realty

Source: BBOR,MLS#: 268916MLS Logo

Facts & features

Interior

Bedrooms & bathrooms
  • Bedrooms: 3
  • Bathrooms: 2
  • Full bathrooms: 2
Primary bathroom
  • Features: Shower Only
Dining room
  • Features: Breakfast Room
Living room
  • Features: Living Room
Heating
  • Central Electric
Cooling
  • Central Electric
Appliances
  • Included: Dishwasher, Plumbed For Ice Maker, Microwave
Features
  • Ceiling Fan(s), Sheetrock, Granite Counters
  • Flooring: Laminate
  • Has fireplace: No
Interior area
  • Total structure area: 1,544
  • Total interior livable area: 1,544 sqft

Property

Parking
  • Total spaces: 2
  • Parking features: Attached
  • Attached garage spaces: 2
Features
  • Levels: One
  • Stories: 1
  • Fencing: Wood Privacy
Lot
  • Size: 8,712 Square Feet
Details
  • Parcel number: 02585000009320000000
  • Special conditions: Standard

Construction

Type & style
  • Home type: SingleFamily
  • Property subtype: Single Family Residence
Materials
  • Foundation: Slab
  • Roof: Arch. Comp. Shingle
Condition
  • 31 Yrs. and Older
  • New construction: No

Utilities & green energy

  • Sewer: City Sewer
  • Water: City Water

Community & HOA

Community
  • Subdivision: Gulf Terrace
HOA
  • Has HOA: No
Location
  • Region: Beaumont

Financial & listing details

  • Price per square foot: $146/sqft
  • Tax assessed value: $193,004
  • Annual tax amount: $2,864
  • Date on market: 7/2/2026
  • Listing terms: Cash,Conventional,FHA,VA Loan

Price history

DateEventPrice
7/2/2026Listed for sale$225,000$146/sqft
Source: BBOR #268916 Report a problem

Public tax history

YearProperty taxesTax assessment
2025$2,864 -4.8%$193,004 +6%
2024$3,009 +4.7%$182,044 +6.4%
2023$2,874 -17.4%$171,084 +6.8%
2022$3,478 +2.9%$160,124 +8.6%
2021$3,378 +19.7%$147,378 +10%
2020$2,822 $133,980 +10%
2019$2,822 +5.6%$121,800 +7.2%
2018$2,673 +1.7%$113,580 +0.1%
2017$2,627 +6.4%$113,520 +5.5%
2016$2,469 +4.2%$107,570 +4.3%
2015$2,369 $103,180 +4.4%
2014$2,369 $98,820 +4.4%
2013-- $94,630 -4.2%
2012-- $98,810 -4.1%
2011-- $103,000
2010-- $103,000
2009-- $103,000
2008-- $103,000 +4.8%
2007-- $98,290 +16%
2006-- $84,720
2005-- $84,720 +8.7%
2004-- $77,940 +9.5%
2003-- $71,150 +6.2%
2002-- $67,010 +4.3%
2001-- $64,270
2000-- $64,270

Find assessor info on the county website

Monthly payment

Est. payment
$1,520/mo
Principal & interest
$1181
Property taxes
$339
More affordability toolsChevron Right

Estimated market value

$228,900

$217,000 - $240,000

$2,214/mo

Climate risks

Explore flood, wildfire, and other predictive climate risk information for this property on First Street®️.

Neighborhood: Acorn

Nearby schools

Amelia Elementary School
Grades PK-50.9 miles
3/10
GreatSchools® Rating
Test Score Rating
2/10
Student Progress Rating
3/10
Vincent Middle School
Grades 6-81 miles
2/10
GreatSchools® Rating
Test Score Rating
1/10
Student Progress Rating
2/10
West Brook Sr High School
Grades 9-120.8 miles
3/10
GreatSchools® Rating
Test Score Rating
3/10
College Readiness Rating
3/10
Student Progress Rating
4/10