PANORAMIC VIEW FROM THIS CUL DE SAC LOCATION! PRISTINE CONDITION THIS HOME WAS LOVINGLY CARED FOR BY THE ORIGINAL OWNERS! WONDERFUL FLOOR PLAN W/HUGE FAMILY ROOM WHICH PROVIDES AN EATING AREA AT ONE SIDE & CATHEDRAL CEILING! EASY CARE WOOD LOOK FLOORING IN THE FAMILY ROOM, DEN & DINING ROOM. WARM TONE OAK KITCHEN WITHA PLANNING CENTER! THERE ARE FRENCH DOORS FROM THE FAMILY ROOM TO THE DEN. THE 2 STORY ENTRY HAS A BALCONY OVERLOOK! MASTER BEDROOM PROVIDES AMPLE WALK-IN CLOSET AND SKYLIT JET TUB COMPARTMENTAL BATH. BEDROOM 4 FEATURES SPECTACULAR GEOMETRIC CEILING. ROOF & SIDING WERE REPLACED IN 2023! LL GAMEROOM W/BAR AREA AND FULL BATH. THERE IS ALSO A LARGE STORAGE AREA IN THE BASEMENT. EXTRA LARGE GARAGE IS 24X30! UNDERGROUND ELECTRONIC DOG FENCE IF YOU NEED ONE IS ALREADY ON THE PROPERTY! ENJOY A BACKYARD VACATION THIS SUMMER IN THE HEATED INGROUND POOL AND FIREPIT AREA OFF THE 20X12 COVERED PATIO! LAWN TRACTOR STAYS!!
Sold for $499,900
$499,900
9340 Pembroke Cir, North Huntingdon, PA 15642
4beds
2,616sqft
Single Family Residence
Built in 1995
1 Acres Lot
$587,100 Zestimate®
$191/sqft
$3,528 Estimated rent
Home value
$587,100
$558,000 - $622,000
$3,528/mo
Zestimate® history
Owner options
List your home for rent
$3,528/mo
Rent Zestimate®
Find your next renter with Zillow Rental Manager. Plus, with online applications, you can quickly screen prospective tenants – for free.
$3,528/mo
Rent Zestimate®
Refinance and save
$3,215/mo
Est. payment
Refinancing to a lower rate could help reduce your monthly payments and save thousands over the life of the loan.
$3,215/mo
Est. payment
Explore your selling options
Work with a Zillow partner agent
Leverage their expertise and Zillow's premium Showcase listings to get your home seen by more buyers.
Get startedList with your own agent
Get your home in front of millions of buyers by listing it on Zillow.
Learn how to do itSell it yourself
Take full control of how buyers see your home on Zillow by listing For Sale by Owner (FSBO).
List your homeWhat's special
Zillow last checked:
Listing updated:
Listed by:
Janet Lehnert 724-864-8884,
SHUSTER REALTY
Bought with:
Jordan Capponi
CENTURY 21 FAIRWAYS REAL ESTATE
Source: WPMLS,MLS#: 1642561 Originating MLS: West Penn Multi-List
Originating MLS: West Penn Multi-ListFacts & features
Interior
Bedrooms & bathrooms
- Bedrooms: 4
- Bathrooms: 4
- Full bathrooms: 3
- 1/2 bathrooms: 1
Primary bedroom
- Level: Upper
- Dimensions: 18X13
Bedroom 2
- Level: Upper
- Dimensions: 11X11
Bedroom 3
- Level: Upper
- Dimensions: 11X11
Bedroom 4
- Level: Upper
- Dimensions: 11X10
Den
- Level: Main
- Dimensions: 12X11
Dining room
- Level: Main
- Dimensions: 12X12
Entry foyer
- Level: Main
- Dimensions: 11X10
Family room
- Level: Main
- Dimensions: 22X13
Game room
- Level: Lower
- Dimensions: 25X21
Kitchen
- Level: Main
- Dimensions: 23X13
Laundry
- Level: Main
- Dimensions: 9X6
Heating
- Forced Air, Gas
Cooling
- Central Air
Appliances
- Included: Some Gas Appliances, Dishwasher, Disposal, Microwave, Refrigerator, Stove
Features
- Jetted Tub
- Flooring: Ceramic Tile, Other, Carpet
- Windows: Multi Pane, Screens
- Basement: Full,Walk-Out Access
- Number of fireplaces: 1
- Fireplace features: Gas, Family/Living/Great Room
Interior area
- Total structure area: 2,616
- Total interior livable area: 2,616 sqft
Property
Parking
- Total spaces: 2
- Parking features: Built In, Garage Door Opener
- Has attached garage: Yes
Features
- Levels: Two
- Stories: 2
- Pool features: Pool
- Has spa: Yes
Lot
- Size: 1 Acres
- Dimensions: 121 x 805 IRREGULAR
Details
- Parcel number: 5411080216
Construction
Type & style
- Home type: SingleFamily
- Architectural style: Other,Two Story
- Property subtype: Single Family Residence
Materials
- Brick, Vinyl Siding
Condition
- Resale
- Year built: 1995
Details
- Warranty included: Yes
Utilities & green energy
- Sewer: Public Sewer
- Water: Public
Community & HOA
Community
- Subdivision: VICTORIA HEIGHTS
Location
- Region: North Huntingdon
Financial & listing details
- Price per square foot: $191/sqft
- Tax assessed value: $53,970
- Annual tax amount: $6,791
- Date on market: 2/29/2024
Price history
| Date | Event | Price |
|---|---|---|
| 5/30/2024 | Sold | $499,900$191/sqft |
Source:  WPMLS #1642561 Report a problem WPMLS #1642561 Report a problem | ||
| 4/27/2024 | Contingent | $499,900$191/sqft |
Source: WPMLS #1642561 Report a problem | ||
| 4/22/2024 | Price change | $499,900-5.7%$191/sqft |
Source: WPMLS #1642561 Report a problem | ||
| 4/14/2024 | Price change | $529,900-3.6%$203/sqft |
Source: WPMLS #1642561 Report a problem | ||
| 2/29/2024 | Listed for sale | $549,900$210/sqft |
Source: WPMLS #1642561 Report a problem | ||
Public tax history
| Year | Property taxes | Tax assessment |
|---|---|---|
| 2024 | $7,106 +10.8% | $53,970 |
| 2023 | $6,414 | $53,970 |
| 2022 | $6,414 +0.8% | $53,970 |
| 2021 | $6,360 +2.5% | $53,970 |
| 2020 | $6,203 | $53,970 |
| 2019 | $6,203 +4.4% | $53,970 |
| 2018 | $5,944 +2.2% | $53,970 |
| 2017 | $5,815 +4.1% | $53,970 |
| 2016 | $5,585 | $53,970 |
| 2015 | $5,585 +1.8% | $53,970 |
| 2014 | $5,486 +0.6% | $53,970 |
| 2013 | $5,450 +0.4% | $53,970 |
| 2012 | $5,426 | $53,970 |
| 2011 | $5,426 | $53,970 |
| 2010 | $5,426 +1.9% | $53,970 |
| 2009 | $5,326 | $53,970 |
| 2008 | $5,326 +0% | $53,970 |
| 2007 | $5,326 +1.1% | $53,970 |
| 2006 | $5,267 +4% | $53,970 |
| 2005 | $5,065 +7.1% | $53,970 |
| 2004 | $4,727 +9.4% | $53,970 |
| 2003 | $4,320 | $53,970 |
| 2002 | $4,320 +7.4% | $53,970 |
| 2000 | $4,023 | $53,970 |
Find assessor info on the county website
Neighborhood: 15642
Nearby homes
- $437,6004 bd3 ba2.5k sqft651 Vincent Dr, North Huntingdon, PA 15642Off Market
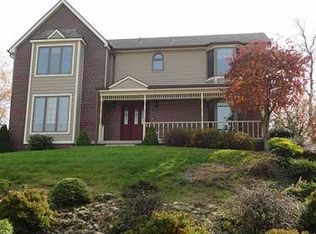
- $730-- bd-- ba-- sqft651 Vincent Dr, Irwin, PA 15642Off Market
- $511,0004 bd2 ba2.5k sqft9350 Pembroke Cir, North Huntingdon, PA 15642Off Market
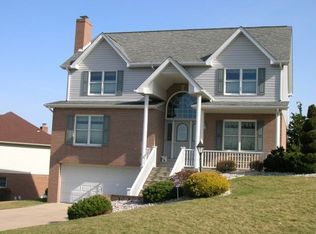
- $57,510-- bd-- ba2.9k sqft9871 Downing Pl, North Huntingdon, PA 15642Off Market
- $365,0004 bd3 ba-- sqft661 Vincent Dr, North Huntingdon, PA 15642Sold
- $306,400-- bd-- ba2.2k sqft641 Vincent Dr, North Huntingdon, PA 15642Off Market
- $48,770-- bd-- ba2.6k sqft9861 Downing Pl, North Huntingdon, PA 15642Off Market
- $618,8004 bd3 ba2.8k sqft9761 Downing Pl, North Huntingdon, PA 15642Off Market
Nearby schools
GreatSchools rating
- 9/10Hahntown El SchoolGrades: K-4Distance: 1.1 mi
- 7/10Norwin Middle SchoolGrades: 7-8Distance: 1.3 mi
- 9/10Norwin Senior High SchoolGrades: 9-12Distance: 1.3 mi
Schools provided by the listing agent
- District: Norwin
Source: WPMLS. This data may not be complete. We recommend contacting the local school district to confirm school assignments for this home.


Get pre-qualified for a loan
At Zillow Home Loans, we can pre-qualify you in as little as 5 minutes with no impact to your credit score.An equal housing lender. NMLS #10287.
Sell for more on Zillow
Get a Zillow Showcase℠ listing at no additional cost and you could sell for .
$587,100
2% more
+$11,742
With Zillow Showcase(estimated)
$598,842
- Pennsylvania
- Westmoreland County
- Irwin
- 15642
- 9340 Pembroke Cir
Nearby cities
Nearby zip codes
Other Irwin Topics
