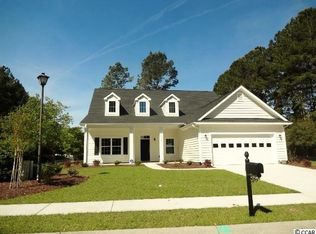
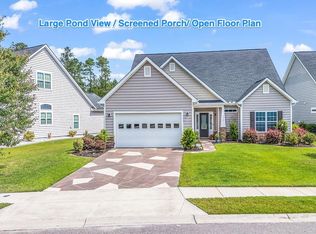
Hawthorne 1 story plan. 3 bedrooms, 2 full baths, four foot garage extension, extended veranda and patio. This home is standard with ceramic tile in the foyer, kitchen, nook, baths and laundry. Carpet in other living spaces. Brushed nickel lighting and hardware. Double bowl kitchen sink with moen fixtures. Kitchen has walk in pantry, granite counter tops, breakfast nook and 36" cabinets. Appliances include Whirlpool range, microwave, dishwasher and garbage disposal. Master bath has double vanity, walk in shower and garden tub with extra large master closet. Trey ceiling the the master bedroom. This home is a RS Parker exclusive environments for living home. This comfort/energy home program provides additional testing and inspections to your home. Your home is tightly sealed, wrapped, improved thermal systems, sealed ducts, low e windows, right sized HVAC system, internal moisture management, fresh air ventilation, combustion safety, air pressure balancing, improved energy efficiency, all verified with testing protocol from a third party inspection which not only verifies, but has a limited comfort and heating and cooling energy use guarantee. See your sales representative for more information on EFL. Pictures are of a previous model of this plan for representation purposes only until this home begins construction.
This property is off market, which means it's not currently listed for sale or rent on Zillow. This may be different from what's available on other websites or public sources.