Skip main navigation
Pending
  • $835,000

    9340 SW 32ND PLACE, GAINESVILLE, FL 32608

    4beds
    2,990sqft
    : 
    $5,837/mo
    Get pre-qualified
    Single Family Residence
    Built in 2000
    0.34 Acres Lot
    $-- Zestimate®
    $279/sqft
    $105/mo HOA

    What's special

    Center islandScreened lanaiCompletely renovated kitchenQuartz countertopsFilled with natural lightSpacious foyerWalk-in pantry
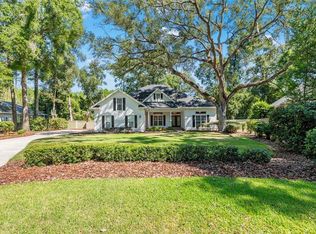
    Filled with natural light and located on a private lot backing to one of Haile Plantation’s largest common areas, this 3,000 square foot Barry Bullard-built home offers four bedrooms, three-and-a-half bathrooms, a study, and a desirable three-way split floor plan. Large windows throughout the home, including a dramatic picture window in the family room, provide beautiful views of the private backyard and expansive green space beyond. A spacious foyer opens into the main living areas, where beautiful wood floors flow throughout the living room, dining room, family room, kitchen and hallways. Straight ahead is the formal living room where French doors lead to the screened lanai, pool, spa, and backyard. To the left is the formal dining room with a tray ceiling and elegant chandelier. To the right, the study features a large window with plantation shutters and a closet. Just off the main living areas is a beautifully renovated powder room with convenient access to the pool. The completely renovated kitchen features quartz countertops, wood cabinetry, a center island, stainless steel appliances including an induction cooktop, double ovens, two dishwashers, a wine refrigerator, and a walk-in pantry. The kitchen opens to the family room, where a gas fireplace with custom built-in shelving creates a perfect gathering space. The primary suite offers space for a sitting area and features a large picture window overlooking the pool, spa, and backyard. The completely renovated bathroom includes a large walk-in shower, a 42-inch dual-sink vanity, LED lighted mirrors, a built-in towel warming bar, and two walk-in closets. Two secondary bedrooms share a hall bathroom, while a fourth bedroom has its own private bath and can be separated from the rest of the home, making it ideal for guests or multi-generational living. The spacious screened lanai is already plumbed with natural gas for your grill and overlooks the pool, spa, and private backyard. The home also features a spacious two-car garage with plenty of room for vehicles, storage or workspace. The home is just a short distance from Chiles Elementary School and Hawkstone Country Club. Haile Plantation offers miles of walking trails, parks, playgrounds, basketball courts, and the Village Center with its shops, restaurants, and Saturday farmers market. Optional membership at Hawkstone Country Club provides access to golf, tennis, pickleball, a fitness center, dining, and two swimming pools.
    33 days
    |
    344
    |
    13
    |

    Likely to sell faster than

    Zillow last checked:

    Listing updated:

    Listed by:

    Rachel Kerensky 352-317-1717,

    BHGRE THOMAS GROUP 352-226-8228

    Source: Stellar MLS,MLS#: GC541533MLS LogoOriginating MLS: Gainesville-Alachua

      Facts & features

      Interior

      Bedrooms & bathrooms
      • Bedrooms: 4
      • Bathrooms: 4
      • Full bathrooms: 3
      • 1/2 bathrooms: 1
      Rooms
      • Room types: Den/Library/Office, Dining Room, Living Room, Utility Room
      Primary bedroom
      • Features: En Suite Bathroom, Walk-In Closet(s)
      • Level: First
      Kitchen
      • Features: Kitchen Island
      • Level: First
      Living room
      • Features: Built-In Shelving
      • Level: First
      Heating
      • Central, Natural Gas
      Cooling
      • Central Air
      Appliances
      • Included: Bar Fridge, Oven, Cooktop, Dishwasher, Disposal, Dryer, Gas Water Heater, Microwave, Range Hood, Refrigerator, Washer, Wine Refrigerator
      • Laundry: Inside, Laundry Room
      Features
      • Built-in Features, Cathedral Ceiling(s), Ceiling Fan(s), Crown Molding, Eating Space In Kitchen, High Ceilings, Open Floorplan, Primary Bedroom Main Floor, Solid Surface Counters, Solid Wood Cabinets, Walk-In Closet(s)
      • Flooring: Carpet, Engineered Hardwood, Tile
      • Doors: French Doors
      • Windows: Window Treatments
      • Has fireplace: Yes
      • Fireplace features: Family Room, Gas
      Interior area
      • Total structure area: 3,820
      • Total interior livable area: 2,990 sqft
      Video & virtual tour

      Property

      Parking
      • Total spaces: 2
      • Parking features: Driveway, Garage Door Opener, Garage Faces Side
      • Attached garage spaces: 2
      • Has uncovered spaces: Yes
      Features
      • Levels: One
      • Stories: 1
      • Patio & porch: Covered, Deck, Enclosed, Front Porch, Screened
      • Exterior features: Irrigation System
      • Has private pool: Yes
      • Pool features: Child Safety Fence, Gunite, In Ground, Screen Enclosure, Tile
      • Has spa: Yes
      • Spa features: Heated, In Ground
      Lot
      • Size: 0.34 Acres
      • Features: Cleared, Landscaped, Private
      • Residential vegetation: Mature Landscaping, Trees/Landscaped
      Details
      • Parcel number: 06860342011
      • Zoning: PD
      • Special conditions: None

      Construction

      Type & style
      • Home type: SingleFamily
      • Property subtype: Single Family Residence
      Materials
      • Stucco, Wood Frame
      • Foundation: Slab
      • Roof: Shingle
      Condition
      • New construction: No
      • Year built: 2000
      Details
      • Builder name: Barry Builard

      Utilities & green energy

      • Sewer: Public Sewer
      • Water: Public
      • Utilities for property: BB/HS Internet Available, Cable Available, Electricity Available, Electricity Connected, Natural Gas Available, Natural Gas Connected, Phone Available, Public, Sewer Available, Sewer Connected, Street Lights, Underground Utilities, Water Available, Water Connected

      Community & HOA

      Community
      • Pet fee: $0 monthly
      • Subdivision: HAILE PLANTATION UNIT 34 PH II
      HOA
      • Has HOA: Yes
      • HOA fee: $105 monthly
      • HOA name: Mason Property Solutions/HPNA
      • HOA phone: 352-354-9910
      • Second HOA name: Haile Plantation West
      • Second HOA phone: 352-364-4620
      Location
      • Region: Gainesville

      Financial & listing details

      • Price per square foot: $279/sqft
      • Tax assessed value: $566,084
      • Annual tax amount: $8,288
      • Date on market: 7/17/2026
      • Cumulative days on market: 16 days
      • Ownership: Fee Simple
      • Total actual rent: 0
      • Electric utility on property: Yes
      • Road surface type: Paved

        Estimated market value

        Not available

        Estimated sales range

        Not available

        Not available

        Price history

        DateEventPrice
        7/24/2026Pending sale$835,000$279/sqft
        Source: Stellar MLS #GC541533 Report a problem
        7/17/2026Listed for sale$835,000+79.6%$279/sqft
        Source: Stellar MLS #GC541533 Report a problem
        12/22/2017Sold$465,000-2.1%$156/sqft
        Source: Public Record Report a problem
        11/16/2017Price change$475,000-5%$159/sqft
        Source: Coldwell Banker M.M. Parrish Realtors #406997 Report a problem
        8/9/2017Price change$499,900-4.9%$167/sqft
        Source: Coldwell Banker M.M. Parrish Realtors #406997 Report a problem
        7/14/2017Listed for sale$525,900-10.4%$176/sqft
        Source: Coldwell Banker M.M. Parrish Realtors #406997 Report a problem
        9/18/2006Sold$587,000+24.9%$196/sqft
        Source: Public Record Report a problem
        7/8/2005Sold$470,000+46.9%$157/sqft
        Source: Public Record Report a problem
        8/20/2001Sold$320,000+7.7%$107/sqft
        Source: Public Record Report a problem
        1/31/2000Sold$297,000$99/sqft
        Source: Public Record Report a problem

        Public tax history

        YearProperty taxesTax assessment
        2025$8,288 +1.6%$421,856 +2.9%
        2024$8,156 +3%$409,967 +3%
        2023$7,916 +3.2%$398,026 +3%
        2022$7,667 +1%$386,433 +3%
        2021$7,588 +1.4%$375,178 +1.4%
        2020$7,487 -1.4%$369,998 +2.3%
        2019$7,591 $361,679 -0.3%
        2018$7,591 +1.2%$362,700 +22.4%
        2017$7,502 +18.5%$296,300 +2.1%
        2016$6,333 +3.5%$290,210 +0.7%
        2015$6,120 +0%$288,200 +0.8%
        2014$6,119 +1%$285,920 +1.5%
        2013$6,060 $281,700 -1.1%
        2012-- $284,700 -6.9%
        2011-- $305,700 -3.5%
        2010-- $316,700 -5.3%
        2009-- $334,500 -13.9%
        2008-- $388,300 -7.4%
        2007-- $419,300 +10.8%
        2006-- $378,300 +6.3%
        2005-- $355,900 +9.3%
        2004-- $325,600 +24.6%
        2003-- $261,400
        2002-- $261,400 +7.8%
        2001-- $242,400 +1537.8%
        2000-- $14,800
        Find assessor info on the county website

        Monthly payment

        Est. payment

        Payment breakdown

        Explore the cost of this home by adjusting the details. Changes won't be saved.
        All calculations are estimates and provided by Zillow, Inc. for informational purposes only. Actual amounts may vary.
        HOA fees may include property taxes on listings classified as Co-Ops. Contact the listing agent and/or owner for fee details.
        See how much you could borrow to make a competitive offer.

        Climate risks

        Neighborhood: 32608

        Getting around

        14 / 100
        Car-Dependent
        31 / 100
        Somewhat Bikeable

        Nearby schools

        GreatSchools rating
        Schools provided by the listing agent
        • Elementary: Lawton M. Chiles Elementary School-AL
        • Middle: Kanapaha Middle School-AL
        • High: F. W. Buchholz High School-AL

        Source: Stellar MLS. This data may not be complete. We recommend contacting the local school district to confirm school assignments for this home.

        A local agent can set up tours, give advice and negotiate with sellers.

        A local lender can help you make sure your offer is ready when you are.

        Browse local experts

        Similar homes