Charming, completely updated home in desirable Englewood, offered turnkey furnished and move-in ready. Thoughtfully upgraded and meticulously maintained, this property features a newer roof (2023) and septic system (2022), luxury vinyl plank flooring, and beautifully renovated kitchen and baths. Inside, a bright, open great room with vaulted ceilings and a cozy wood-burning fireplace flows seamlessly into the dining area and updated kitchen featuring wood cabinetry, stainless steel appliances, and Corian countertops. Sliding glass doors open to an expansive lanai, creating effortless indoor-outdoor living. Enjoy your private outdoor retreat with a heated pool and spa, outdoor kitchenette, fire pit, heated outdoor shower, and lush tropical landscaping—perfect for entertaining or relaxing. The split-bedroom layout offers a spacious primary suite with a walk-in closet and updated ensuite bath, plus a comfortable guest bedroom and bath on the opposite side. Additional highlights include a laundry room, an oversized 2-car garage, and no HOA or deed restrictions. Located in an X flood zone and just minutes from beaches, golf, shopping, and dining—this is Florida living at its best!
Sold for $330,000
$330,000
9340 SAINT CATHERINE AVENUE, ENGLEWOOD, FL 34224
2beds
1,359sqft
Single Family Residence
Built in 1982
10,001 Square Feet Lot
$330,100 Zestimate®
$243/sqft
$5,492 Estimated rent
Home value
$330,100
$314,000 - $347,000
$5,492/mo
Zestimate® history
Owner options
List your home for rent
$5,492/mo
Rent Zestimate®
Find your next renter with Zillow Rental Manager. Plus, with online applications, you can quickly screen prospective tenants – for free.
$5,492/mo
Rent Zestimate®
Refinance and save
$2,226/mo
Est. payment
Refinancing to a lower rate could help reduce your monthly payments and save thousands over the life of the loan.
$2,226/mo
Est. payment
Explore your selling options
Work with a Zillow partner agent
Leverage their expertise and Zillow's premium Showcase listings to get your home seen by more buyers.
Get startedList with your own agent
Get your home in front of millions of buyers by listing it on Zillow.
Learn how to do itSell it yourself
Take full control of how buyers see your home on Zillow by listing For Sale by Owner (FSBO).
List your homeWhat's special
Heated pool and spaCompletely updated homeBeautifully renovated kitchenExpansive lanaiOutdoor kitchenetteCorian countertopsUpdated ensuite bath
Zillow last checked:
Listing updated:
Listed by:
Laura Millslagle 941-204-1687,
PREFERRED SHORE LLC 941-999-1179,
Joseph Millslagle 941-815-3461,
PREFERRED SHORE LLC
Bought with:
Richard Morea, 3539867
RE/MAX PALM REALTY
Source: Stellar MLS,MLS#: A4687702 Originating MLS: Sarasota - Manatee
Originating MLS: Sarasota - Manatee
Facts & features
Interior
Bedrooms & bathrooms
- Bedrooms: 2
- Bathrooms: 2
- Full bathrooms: 2
Primary bedroom
- Features: Walk-In Closet(s)
- Level: First
- Area: 228 Square Feet
- Dimensions: 19x12
Bedroom 2
- Features: Built-in Closet
- Level: First
- Area: 168 Square Feet
- Dimensions: 14x12
Primary bathroom
- Level: First
- Area: 120 Square Feet
- Dimensions: 12x10
Bathroom 2
- Level: First
- Area: 40 Square Feet
- Dimensions: 8x5
Balcony porch lanai
- Level: First
- Area: 147 Square Feet
- Dimensions: 21x7
Dinette
- Level: First
- Area: 110 Square Feet
- Dimensions: 10x11
Foyer
- Level: First
- Area: 42 Square Feet
- Dimensions: 7x6
Great room
- Level: First
- Area: 285 Square Feet
- Dimensions: 19x15
Kitchen
- Level: First
- Area: 153 Square Feet
- Dimensions: 17x9
Laundry
- Level: First
- Area: 36 Square Feet
- Dimensions: 6x6
Heating
- Central, Electric
Cooling
- Central Air
Appliances
- Included: Dishwasher, Dryer, Microwave, Range, Refrigerator, Washer
- Laundry: Laundry Room
Features
- High Ceilings
- Flooring: Luxury Vinyl, Tile
- Doors: Outdoor Kitchen
- Has fireplace: Yes
- Fireplace features: Living Room, Stone, Wood Burning
Interior area
- Total structure area: 2,238
- Total interior livable area: 1,359 sqft
Property
Parking
- Total spaces: 2
- Parking features: Boat, Driveway, Garage Door Opener, Parking Pad, RV Access/Parking
- Attached garage spaces: 2
- Has uncovered spaces: Yes
- Details: Garage Dimensions: 22x21
Features
- Levels: One
- Stories: 1
- Patio & porch: Covered, Screened
- Exterior features: Fire Pit, Lighting, Outdoor Kitchen, Rain Gutters
- Has private pool: Yes
- Pool features: Gunite, In Ground
- Has spa: Yes
- Spa features: In Ground
- Fencing: Vinyl
Lot
- Size: 10,001 Square Feet
- Residential vegetation: Trees/Landscaped
Details
- Additional structures: Outdoor Kitchen, Shed(s)
- Parcel number: 412010204015
- Zoning: RSF3.5
- Special conditions: None
Construction
Type & style
- Home type: SingleFamily
- Architectural style: Florida
- Property subtype: Single Family Residence
Materials
- Stucco, Wood Siding
- Foundation: Block
- Roof: Shingle
Condition
- New construction: No
- Year built: 1982
Utilities & green energy
- Sewer: Septic Tank
- Water: Public
- Utilities for property: Cable Available, Electricity Connected
Community & HOA
Community
- Pet fee: $0 monthly
- Subdivision: PORT CHARLOTTE SEC 084
HOA
- Has HOA: No
Location
- Region: Englewood
Financial & listing details
- Price per square foot: $243/sqft
- Tax assessed value: $269,658
- Annual tax amount: $3,102
- Date on market: 3/28/2026
- Cumulative days on market: 51 days
- Listing terms: Cash,Conventional,FHA,VA Loan
- Ownership: Fee Simple
- Total actual rent: 0
- Electric utility on property: Yes
- Road surface type: Paved, Asphalt
Price history
| Date | Event | Price |
|---|---|---|
| 7/14/2026 | Sold | $330,000-2.8%$243/sqft |
Source:  Stellar MLS #A4687702 Report a problem Stellar MLS #A4687702 Report a problem | ||
| 7/8/2026 | Contingent | $339,500$250/sqft |
Source: Stellar MLS #A4687702 Report a problem | ||
| 6/19/2026 | Pending sale | $339,500$250/sqft |
Source: Stellar MLS #A4687702 Report a problem | ||
| 6/12/2026 | Price change | $339,500-3%$250/sqft |
Source: Stellar MLS #A4687702 Report a problem | ||
| 4/30/2026 | Listed for sale | $350,000$258/sqft |
Source: Stellar MLS #A4687702 Report a problem | ||
| 4/24/2026 | Pending sale | $350,000$258/sqft |
Source: Stellar MLS #A4687702 Report a problem | ||
| 4/22/2026 | Listed for sale | $350,000$258/sqft |
Source: Stellar MLS #A4687702 Report a problem | ||
| 3/31/2026 | Pending sale | $350,000$258/sqft |
Source: Stellar MLS #A4687702 Report a problem | ||
| 3/28/2026 | Listed for sale | $350,000$258/sqft |
Source: Stellar MLS #A4687702 Report a problem | ||
| 12/30/2024 | Sold | $350,000$258/sqft |
Source: Stellar MLS #D6138772 Report a problem | ||
| 12/2/2024 | Pending sale | $350,000$258/sqft |
Source: Stellar MLS #D6138772 Report a problem | ||
| 11/20/2024 | Listed for sale | $350,000$258/sqft |
Source: Stellar MLS #D6138772 Report a problem | ||
| 11/11/2024 | Pending sale | $350,000$258/sqft |
Source: Stellar MLS #D6138772 Report a problem | ||
| 11/8/2024 | Listed for sale | $350,000$258/sqft |
Source: Stellar MLS #D6138772 Report a problem | ||
| 11/8/2024 | Pending sale | $350,000$258/sqft |
Source: Stellar MLS #D6138772 Report a problem | ||
| 11/5/2024 | Listed for sale | $350,000+94.4%$258/sqft |
Source: Stellar MLS #D6138772 Report a problem | ||
| 3/29/2019 | Sold | $180,000-2.7%$132/sqft |
Source: Public Record Report a problem | ||
| 2/13/2019 | Pending sale | $185,000$136/sqft |
Source: Keller Williams Realty Gold #D6105065 Report a problem | ||
| 2/8/2019 | Listed for sale | $185,000+50.4%$136/sqft |
Source: KELLER WILLIAMS REALTY GOLD #D6105065 Report a problem | ||
| 8/14/2001 | Sold | $123,000+29.5%$91/sqft |
Source: Public Record Report a problem | ||
| 12/28/1998 | Sold | $95,000$70/sqft |
Source: Public Record Report a problem | ||
Public tax history
| Year | Property taxes | Tax assessment |
|---|---|---|
| 2025 | $3,103 +10.4% | $183,844 +6.9% |
| 2024 | $2,810 +1% | $171,988 +3% |
| 2023 | $2,781 +3.8% | $166,979 +3% |
| 2022 | $2,679 +0.9% | $162,116 +3% |
| 2021 | $2,656 +4.8% | $157,394 +1.4% |
| 2020 | $2,533 +118.1% | $155,221 +101% |
| 2019 | $1,162 +16.9% | $77,207 +1.9% |
| 2018 | $994 | $75,767 +2.1% |
| 2017 | $994 +1.2% | $74,209 +2.1% |
| 2016 | $982 +0% | $72,683 +0.7% |
| 2015 | $981 +2.1% | $72,178 +0.8% |
| 2014 | $962 +61.9% | $71,605 +3.2% |
| 2013 | $594 +3.3% | $69,368 -6.4% |
| 2012 | $575 -4.7% | $74,106 |
| 2011 | $603 -18.1% | $74,106 -8.7% |
| 2010 | $737 -20.2% | $81,205 -15.2% |
| 2009 | $923 | $95,801 +0.9% |
| 2007 | -- | $94,912 |
| 2006 | -- | $94,912 +6.1% |
| 2005 | -- | $89,464 +1.9% |
| 2004 | -- | $87,796 |
| 2003 | -- | $87,796 +2.4% |
| 2002 | $1,279 +2.5% | $85,738 -0.2% |
| 2000 | $1,248 | $85,884 |
Find assessor info on the county website
Neighborhood: 34224
Nearby homes
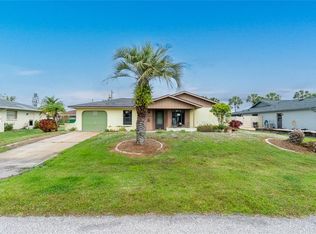
- $173,5002 bd2 ba1.2k sqft9332 Saint Catherine Ave, Englewood, FL 34224Sold
- $420,5003 bd2 ba2.1k sqft9356 Saint Catherine Ave, Englewood, FL 34224Off Market
- $398,8003 bd2 ba2.1k sqft9347 Steubenville Ave, Englewood, FL 34224Off Market
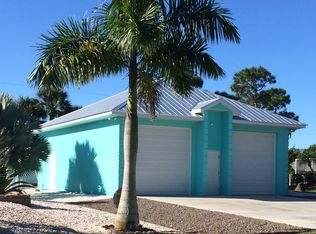
- $270,0003 bd2 ba1.3k sqft9331 Steubenville Ave, Englewood, FL 34224Sold

- $2,8003 bd2 ba1.3k sqft9331 Steubenville Ave #1, Englewood, FL 34224For Rent
- $175,0002 bd2 ba1k sqft9324 Saint Catherine Ave, Englewood, FL 34224Sold
- $27,20010,018 Square Feet9339 Saint Catherine Ave, Englewood, FL 34224Sold
- $27,20010,000 Square Feet9339 Saint Catherine Ave #20, Englewood, FL 34224Sold
Nearby schools
GreatSchools rating
- 8/10Vineland Elementary SchoolGrades: PK-5Distance: 1.2 mi
- 7/10L. A. Ainger Middle SchoolGrades: 6-8Distance: 1.2 mi
- 5/10Lemon Bay High SchoolGrades: 9-12Distance: 2.3 mi
Schools provided by the listing agent
- Elementary: Vineland Elementary
- Middle: L.A. Ainger Middle
- High: Lemon Bay High
Source: Stellar MLS. This data may not be complete. We recommend contacting the local school district to confirm school assignments for this home.
Get a cash offer in 3 minutes
Find out how much your home could sell for in as little as 3 minutes with a no-obligation cash offer.
Estimated market value
$330,100
Get a cash offer in 3 minutes
Find out how much your home could sell for in as little as 3 minutes with a no-obligation cash offer.
Estimated market value
$330,100
- Florida
- Charlotte County
- Englewood
- 34224
- 9340 SAINT CATHERINE AVENUE
Nearby cities
Nearby zip codes
Other Englewood Topics
