Skip main navigation
Off market
  • $738,500

    9340 Saint Leger Pl, Wesley Chapel, FL 33544

    3beds
    2,602sqft
    Single Family Residence
    Built in 2013
    1.61 Acres Lot
    $738,500 Zestimate®
    $284/sqft
    $4,145 Estimated rent

    Home value

    $738,500

    $694,000 - $783,000

    $4,145/mo

    Zestimate® history
    Loading
    Loading...

    Owner options

    List your home for rent

    $4,145/mo

    Rent Zestimate®

    Find your next renter with Zillow Rental Manager. Plus, with online applications, you can quickly screen prospective tenants – for free.

    Learn more

    $4,145/mo

    Rent Zestimate®

    Refinance and save

    $5,072/mo

    Est. payment

    Refinancing to a lower rate could help reduce your monthly payments and save thousands over the life of the loan.

    See today's rates

    $5,072/mo

    Est. payment

    Explore your selling options

    Work with a Zillow partner agent

    Leverage their expertise and Zillow's premium Showcase listings to get your home seen by more buyers.

    Get started

    List with your own agent

    Get your home in front of millions of buyers by listing it on Zillow.

    Learn how to do it

    Sell it yourself

    Take full control of how buyers see your home on Zillow by listing For Sale by Owner (FSBO).

    List your home

    What's special

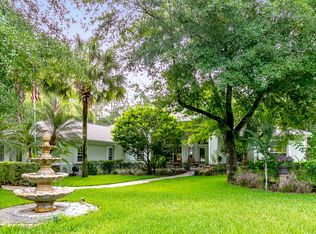
    Spectacular Custom home in the desirable Homesteads of Saddlewood! This property on a Cul de Sac backs up to conservation land for added privacy. Built in 2013 this Mediterranean Style home has high-end finishes and amenities that make it a standout from typical homes of the area. A courtyard lined with fragrant Magnolia meets you as you approach the front porch with elegant arches and wood ceiling. Thought went into every detail including the American Clay, Loma (TM) finish on the Gallery wall just inside the front door. A preview of the fine appointments of the rest of the home, the Clay finish is seen again on the wall surrounding the dual fuel (wood or gas) Fireplace in the Great Room. Here, Cathedral Ceilings and skylights are punctuated by exposed beams and accent lighting. The Great Room is also home to a Multimedia Closet and built-in Cabinets. Striking architectural elements are also seen in the Kitchen with reclaimed brick backsplash and Farmhouse sink with both marble and granite countertops. The Cabinets are solid wood with 42" uppers with crown molding, and the Cabinets on the opposite side of the Gallery wall have glass doors and lighting. On the Gallery side of the wall, there are stained glass "windows" which share the warmth of the accent lighting from inside the cabinets. Commercial grade appliances include a gas, 5 Burner Wolf cooktop; an electric Viking Professional Oven; Bosch Dishwasher; and a Sub-Zero Refrigerator with a Sub-Zero 2 Drawer Freezer. There is a walk-in Pantry with Swedish shelving. The Dinette features Sliding Doors to the Lanai and Pool. A Dry Bar with a Wine Cooler is located in the Formal Dining Room. This space is nicely appointed with Plantation Shutters, Wood Cabinets, and Granite Countertops. It was previously used as a Billiard Room. The generously sized Master Suite is outfitted with a power curtain rod and a walk-in closet with custom shelves and drawers. The floors are heated in the Master Spa Bathroom which features a Jetted Bath Tub and a Roman Shower with two showerheads. A transom window over the Double Vanities and Mirrors provides natural light while a power window shade provides privacy for the Jetted Tub. Opposite the Master Suite are Bedrooms 2 & 3, and the second Full Bathroom. This part of the home was configured to facilitate the addition of a Fourth Bedroom. The entire home has Porcelain Tile. Every closet has wood shelving. In the Great Room 24 feet of Pocket Sliding doors on the corner allow the living space to flow onto the Lanai and open to the Outdoor Living Room and Outdoor (dual fuel) Fireplace. The Outdoor Kitchen is just around the corner and is pre-plumbed for gas appliances. A Heat Pump makes for year-round use of the "Saltwater" Pool and the spacious Lanai is pre-wired for a Hot Tub near the Master Suite. The Three Car Garage includes a workbench and plenty of shelving, as well as a 50-amp service for an electric car or RV. A second location is pre-wired for another 50-amp service. The Garage is also pre-plumbed for a Solar Water Heater. Energy sources include an 11 KW standby Generator fueled by a 250-gallon propane tank and a 7 KW Tesla Solar Power System. This custom home has all the perks of modern convenience yet is situated on a nature preserve. You can relax sitting by the outdoor fireplace or swimming in the pool enjoying the wildlife in your backyard. This inviting home is ready and waiting for you!

    This property is off market, which means it's not currently listed for sale or rent on Zillow. This may be different from what's available on other websites or public sources.

    Originating MLS: Tampa

    Facts & features

    Interior

    Bedrooms & bathrooms
    • Bedrooms: 3
    • Bathrooms: 3
    • Full bathrooms: 2
    • 1/2 bathrooms: 1
    Heating
    • Forced air
    Cooling
    • Central
    Features
    • Ceiling Fans(s)
    • Flooring: Other, Carpet
    • Windows: Insulated Windows, Low Emissivity Windows
    • Has fireplace: Yes
    • Fireplace features: Wood Burning, Gas
    Interior area
    • Structure area source: Public Records
    • Total interior livable area: 2,602 sqft

    Property

    Parking
    • Total spaces: 3
    • Parking features: Garage - Attached
    Features
    • Levels: One
    • Patio & porch: Screened, Front Porch, Rear Porch
    • Exterior features: Stucco
    • Pool features: Gunite, Heated, In Ground, Salt Water, Screen Enclosure
    Lot
    • Size: 1.61 Acres
    • Features: In County, Street Paved, FloodZone, Irregular Lot, Conservation Area
    • Residential vegetation: Fruit Trees, Mature Landscaping
    Details
    • Parcel number: 2425190010001000290
    • Zoning: ER

    Construction

    Type & style
    • Home type: SingleFamily
    • Architectural style: Spanish/Mediterranean
    • Property subtype: Single Family Residence
    Materials
    • Concrete Block
    • Roof: Asphalt
    Condition
    • Year built: 2013

    Utilities & green energy

    • Sewer: Septic Tank
    • Water: Well
    • Utilities for property: BB/HS Internet Available
    Green energy
    • Energy efficient items: Water Heater
    • Energy generation: Solar

    Community & HOA

    Community
    • Subdivision: HOMESTEADS SADDLEWOOD PH 02
    HOA
    • Has HOA: Yes
    • Amenities included: Trails
    • HOA fee: $85 monthly
    Location
    • Region: Wesley Chapel

    Financial & listing details

    • Price per square foot: $284/sqft
    • Tax assessed value: $622,730
    • Annual tax amount: $8,744
    • Listing terms: Cash, Conventional, FHA, VA Loan
    • Ownership: Fee Simple

    Price history

    DateEventPrice
    3/30/2021Sold$560,000+0%$215/sqft
    Source: Public Record Report a problem
    3/1/2021Pending sale$559,900$215/sqft
    Source: Stellar MLS #T3289683 Report a problem
    2/21/2021Price change$559,900+1.8%$215/sqft
    Source: Stellar MLS #T3289683 Report a problem
    2/20/2021Listed for sale$549,900$211/sqft
    Source: Stellar MLS #T3289683 Report a problem
    2/18/2021Pending sale$549,900$211/sqft
    Source: Stellar MLS #T3289683 Report a problem
    2/15/2021Listed for sale$549,900+511%$211/sqft
    Source: Stellar MLS #T3289683 Report a problem
    4/16/2009Sold$90,000$35/sqft
    Source: Public Record Report a problem

    Public tax history

    YearProperty taxesTax assessment
    2024$8,744 +3.6%$544,820
    2023$8,437 +11%$544,820 +7.3%
    2022$7,598 +52.2%$507,768 +48.2%
    2021$4,991 +1.5%$342,660 +1.4%
    2020$4,916 +1.6%$337,930 +2.3%
    2019$4,840 $330,340 +1.9%
    2018$4,840 +1.8%$324,186
    2017$4,756 +0.3%$324,186 +4.2%
    2016$4,739 +0.3%$310,987 +0.7%
    2015$4,723 +2.7%$308,825 +0.4%
    2014$4,599 $307,692 +371.9%
    2013-- $65,201 +148.8%
    2012-- $26,201
    2011-- $26,201
    2010-- $26,201 -35.5%
    2009-- $40,601 -20.7%
    2008-- $51,201 -57.1%
    2007-- $119,448 +18.5%
    2006-- $100,801 +40.3%
    2005-- $71,847 +31.4%
    2004-- $54,672
    2003-- $54,672
    2002-- $54,672
    1999-- $54,672
    Find assessor info on the county website

    Neighborhood: Homesteads of Saddlewood

    Nearby schools

    GreatSchools rating
    Schools provided by the listing agent
    • Elementary: Pine View Elementary-PO
    • Middle: Cypress Creek Middle School
    • High: Cypress Creek High-PO

    Source: The MLS. This data may not be complete. We recommend contacting the local school district to confirm school assignments for this home.

    Get a cash offer in 3 minutes
    Find out how much your home could sell for in as little as 3 minutes with a no-obligation cash offer.
    Estimated market value
    $738,500
    Get a cash offer in 3 minutes
    Find out how much your home could sell for in as little as 3 minutes with a no-obligation cash offer.
    Estimated market value
    $738,500