Discover the rare opportunity to own a 2020 ''free standing'' condo in The Woodlands at Austin lake- complete with a finished basement. Set within a quiet, tree-lined community, this Energy Star-rated residence combines the feel of peace and worry free living.
Step inside to an open, light-filled layout that flows right into the main living area. The kitchen boasts quartz countertops, stainless steel appliances, and a large center island that doubles as the perfect gathering spot. The kitchen flows into the dining area and great room, with a stone fireplace, tray ceiling, and glass french doors that open to a vaulted sunroom. The primary suite is a retreat, featuring a cozy window seat, dual-sink vanities, custom tile shower, and a walk-in closet with built-ins. The second bedroom and full bath provide comfortable main-floor living for guests or could be transformed into a home office. The finished daylight basement offers even more flexible space—a large family room, third bedroom, full bath, and plenty of storage. Outside, the home's exterior features a covered front porch, vinyl siding, composite decking, and simple landscape with underground sprinklers.
Association services include lawn care, snow removal, trash, and more!
The home is located just minutes from shopping, restaurants, and Austin Lake recreation- blending comfort, efficiency, and communityall in the heart of the Portage.
Sold
$480,000
9340 Sassafras Trl Unit 68, Portage, MI 49002
3beds
3,300sqft
Condominium
Built in 2020
-- sqft lot
$493,200 Zestimate®
$145/sqft
$3,179 Estimated rent
Home value
$493,200
$439,000 - $552,000
$3,179/mo
Zestimate® history
Owner options
List your home for rent
$3,179/mo
Rent Zestimate®
Find your next renter with Zillow Rental Manager. Plus, with online applications, you can quickly screen prospective tenants – for free.
$3,179/mo
Rent Zestimate®
Refinance and save
$4,204/mo
Est. payment
Refinancing to a lower rate could help reduce your monthly payments and save thousands over the life of the loan.
$4,204/mo
Est. payment
Explore your selling options
Work with a Zillow partner agent
Leverage their expertise and Zillow's premium Showcase listings to get your home seen by more buyers.
Get startedList with your own agent
Get your home in front of millions of buyers by listing it on Zillow.
Learn how to do itSell it yourself
Take full control of how buyers see your home on Zillow by listing For Sale by Owner (FSBO).
List your homeWhat's special
Finished basementLarge center islandFinished daylight basementQuiet tree-lined communityUnderground sprinklersOpen light-filled layoutComposite decking
Zillow last checked:
Listing updated:
Listed by:
Emma P Bertrand 269-779-1950,
eXp Realty LLC
Bought with:
Larry Lamble, 6502334423
Berkshire Hathaway HomeServices MI
Source: MichRIC,MLS#: 25056498
Facts & features
Interior
Bedrooms & bathrooms
- Bedrooms: 3
- Bathrooms: 3
- Full bathrooms: 3
- Main level bedrooms: 2
Primary bedroom
- Level: Main
- Area: 427917
- Dimensions: 147.00 x 2911.00
Bedroom 2
- Level: Main
- Area: 17278
- Dimensions: 163.00 x 106.00
Bedroom 3
- Level: Basement
- Area: 197758
- Dimensions: 1111.00 x 178.00
Primary bathroom
- Level: Main
- Area: 14351
- Dimensions: 113.00 x 127.00
Bathroom 2
- Level: Main
- Area: 5916
- Dimensions: 102.00 x 58.00
Bathroom 3
- Level: Basement
- Area: 6175
- Dimensions: 95.00 x 65.00
Dining area
- Level: Main
- Area: 147070
- Dimensions: 1910.00 x 77.00
Kitchen
- Level: Main
- Area: 2132021
- Dimensions: 1511.00 x 1411.00
Laundry
- Level: Main
- Area: 9048
- Dimensions: 78.00 x 116.00
Living room
- Level: Main
- Area: 26895
- Dimensions: 165.00 x 163.00
Other
- Level: Main
- Area: 134330
- Dimensions: 133.00 x 1010.00
Other
- Level: Basement
- Area: 6555
- Dimensions: 95.00 x 69.00
Recreation
- Level: Basement
- Area: 1599078
- Dimensions: 498.00 x 3211.00
Heating
- Forced Air
Cooling
- Central Air, SEER 13 or Greater
Appliances
- Included: Dishwasher, Disposal, Dryer, Microwave, Oven, Range, Refrigerator, Washer
- Laundry: Laundry Room, Main Level, Sink
Features
- Ceiling Fan(s), Center Island, Eat-in Kitchen, Pantry
- Windows: Low-Emissivity Windows, Screens, Insulated Windows, Bay/Bow
- Basement: Daylight,Full
- Number of fireplaces: 1
- Fireplace features: Gas Log, Living Room
Interior area
- Total structure area: 2,058
- Total interior livable area: 3,300 sqft
- Finished area below ground: 1,242
Property
Parking
- Total spaces: 2
- Parking features: Garage Door Opener, Attached
- Garage spaces: 2
Accessibility
- Accessibility features: 36 Inch Entrance Door, 42 in or + Hallway, Accessible Mn Flr Bedroom, Covered Entrance, Lever Door Handles, Low Threshold Shower
Features
- Stories: 2
- Fencing: Invisible
Lot
- Features: Site Condo
Details
- Parcel number: 1009200068O
Construction
Type & style
- Home type: Condo
- Architectural style: Ranch
- Property subtype: Condominium
Materials
- Vinyl Siding
- Roof: Composition
Condition
- New construction: No
- Year built: 2020
Utilities & green energy
- Sewer: Public Sewer, Storm Sewer
- Water: Public
- Utilities for property: Phone Available, Natural Gas Available, Electricity Available, Cable Available, Natural Gas Connected
Community & HOA
HOA
- Has HOA: Yes
- Amenities included: Trail(s)
- Services included: Other, Trash, Snow Removal, Maintenance Grounds
- HOA fee: $1,035 quarterly
- HOA phone: 269-375-0327
Location
- Region: Portage
Financial & listing details
- Price per square foot: $145/sqft
- Tax assessed value: $209,120
- Annual tax amount: $9,000
- Date on market: 11/4/2025
- Listing terms: Cash,VA Loan,Conventional
- Electric utility on property: Yes
- Road surface type: Paved
Price history
| Date | Event | Price |
|---|---|---|
| 12/4/2025 | Sold | $480,000-3.6%$145/sqft |
Source:  MichRIC #25056498 Report a problem MichRIC #25056498 Report a problem | ||
| 11/11/2025 | Pending sale | $498,000$151/sqft |
Source: MichRIC #25056498 Report a problem | ||
| 11/4/2025 | Listed for sale | $498,000+24.5%$151/sqft |
Source: MichRIC #25056498 Report a problem | ||
| 12/28/2020 | Listing removed | $399,900$121/sqft |
Source: Woodlands Realty #20038000 Report a problem | ||
| 9/23/2020 | Pending sale | $399,900$121/sqft |
Source: Woodlands Realty #20038000 Report a problem | ||
| 9/11/2020 | Listed for sale | $399,900$121/sqft |
Source: Woodlands Realty #20038000 Report a problem | ||
Public tax history
Tax history is unavailable.
Neighborhood: 49002
Nearby homes
- $480,000-- bd-- ba-- sqft9340 Sassafras Trl, Portage, MI 49002Sold
- $415,800-- bd-- ba-- sqft9334 Sassafras Trl, Portage, MI 49002Off Market
- $420,100-- bd-- ba-- sqft9358 Sassafras Trl, Portage, MI 49002Off Market
- $530,0004 bd3 ba2.7k sqft9362 Sassafras Trl #70, Portage, MI 49002Sold
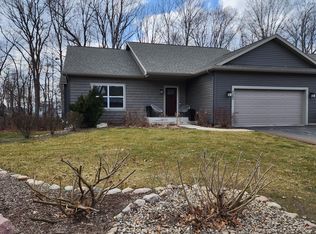
- $281,600-- bd-- ba-- sqft9417 Sassafras Trl, Portage, MI 49002Off Market
- $294,800-- bd-- ba-- sqft9363 Sassafras Trl, Portage, MI 49002Off Market
- $530,000-- bd-- ba-- sqft9362 Sassafras Trl, Portage, MI 49002Sold
- $414,300-- bd-- ba-- sqft9330 Sassafras Trl, Portage, MI 49002Off Market
Nearby schools
GreatSchools rating
- 7/10Central Elementary SchoolGrades: K-5Distance: 2.8 mi
- 8/10Portage Central Middle SchoolGrades: 6-8Distance: 2.7 mi
- 9/10Portage Central High SchoolGrades: 9-12Distance: 2.7 mi
Get a cash offer in 3 minutes
Find out how much your home could sell for in as little as 3 minutes with a no-obligation cash offer.
Estimated market value
$493,200
Get a cash offer in 3 minutes
Find out how much your home could sell for in as little as 3 minutes with a no-obligation cash offer.
Estimated market value
$493,200
- Michigan
- Kalamazoo County
- Portage
- 49002
- 9340 Sassafras Trl Unit 68
Nearby cities
Nearby zip codes
Other Portage Topics
