Introducing this charming 4-bedroom, 2-bathroom home with distinctive features that make it stand out from the rest.
For those who relish the outdoors, this property is a dream. The front yard is a picturesque xeriscape adorned with a delightful fountain, setting a serene tone from the moment you arrive. Meanwhile, the back yard is a sanctuary of its own, featuring a large multilevel deck with a pergola. This area comes equipped with roll-out shades, providing a perfect spot for outdoor gatherings and relaxation. Additionally, a sprawling garden, complete with two fountains and a majestic shade tree, offers a tranquil escape. There is also a generously sized shed in the back yard, providing additional storage options.
The new Lifetime brand siding, complete with a transferable warranty, not only enhances the aesthetic appeal but also ensures durability for years to come. Also, a new roof and gutters were installed in December 2023. You’ll have easy access to extra attic storage with access from inside the house as well as a pull-down ladder in the garage. Practicality meets convenience with a spacious two-car garage, supplemented by extra parking on the third driveway slab. This leads to a secure RV parking space through an extra-wide corral gate, ensuring ample storage for your recreational vehicles or toys.
Inside, you'll find newly laid laminate flooring upstairs and a beautifully remodeled bathroom. Downstairs you’ll find new carpeting, creating a warm and inviting atmosphere. The finished basement not only houses a convenient laundry room and storage space but also reveals a second primary bedroom and an additional bathroom with a Jacuzzi jetted tub.
With almost 2200 square feet of finished living space, this move-in ready and well-maintained home provides an abundance of room to accommodate your lifestyle needs. Don't miss the opportunity to make this remarkable property your own!
Sold for $590,000
$590,000
9340 W Canyon Place, Littleton, CO 80128
4beds
2,244sqft
Single Family Residence
Built in 1980
7,209 Square Feet Lot
$618,300 Zestimate®
$263/sqft
$2,982 Estimated rent
Home value
$618,300
$587,000 - $649,000
$2,982/mo
Zestimate® history
Owner options
List your home for rent
$2,982/mo
Rent Zestimate®
Find your next renter with Zillow Rental Manager. Plus, with online applications, you can quickly screen prospective tenants – for free.
$2,982/mo
Rent Zestimate®
Refinance and save
$2,745/mo
Est. payment
Refinancing to a lower rate could help reduce your monthly payments and save thousands over the life of the loan.
$2,745/mo
Est. payment
Explore your selling options
Work with a Zillow partner agent
Leverage their expertise and Zillow's premium Showcase listings to get your home seen by more buyers.
Get startedList with your own agent
Get your home in front of millions of buyers by listing it on Zillow.
Learn how to do itSell it yourself
Take full control of how buyers see your home on Zillow by listing For Sale by Owner (FSBO).
List your homeWhat's special
Zillow last checked:
Listing updated:
Listed by:
Deborah Swick 720-951-4818 jane@addisonmaxwell.com,
1 Percent Lists Mile High
Bought with:
Raul Ochoa, 40036927
Keller Williams Advantage Realty LLC
Albert Romero
Keller Williams Realty Downtown LLC
Source: REcolorado as distributed by MLS GRID,MLS#: 4833878
Facts & features
Interior
Bedrooms & bathrooms
- Bedrooms: 4
- Bathrooms: 2
- Full bathrooms: 2
- Main level bathrooms: 1
- Main level bedrooms: 3
Primary bedroom
- Level: Main
Primary bedroom
- Description: Large 2nd Primary Bedroom
- Level: Basement
Bedroom
- Level: Main
Bedroom
- Level: Main
Primary bathroom
- Description: Full In-Suite Bath W/Jacuzzi Jetted Bathtub
- Level: Basement
Bathroom
- Description: Updated Full Bath
- Level: Main
Dining room
- Level: Main
Family room
- Description: Large Family Room
- Level: Basement
Kitchen
- Level: Main
Laundry
- Description: Large Laundry/Storage
- Level: Basement
Living room
- Description: Living Room Open To Dining Room And Kitchen
- Level: Main
Heating
- Forced Air, Natural Gas
Cooling
- Evaporative Cooling
Appliances
- Included: Dishwasher, Dryer, Microwave, Range, Refrigerator, Washer
- Laundry: In Unit
Features
- Ceiling Fan(s)
- Flooring: Carpet, Laminate, Tile
- Basement: Finished,Full,Sump Pump
- Common walls with other units/homes: No Common Walls
Interior area
- Total structure area: 2,244
- Total interior livable area: 2,244 sqft
- Finished area above ground: 1,122
- Finished area below ground: 1,010
Property
Parking
- Total spaces: 6
- Parking features: Concrete
- Attached garage spaces: 4
- Details: Off Street Spaces: 1, RV Spaces: 1
Features
- Levels: One
- Stories: 1
- Patio & porch: Covered, Deck
- Exterior features: Garden, Gas Grill, Lighting, Private Yard, Rain Gutters, Water Feature
- Fencing: Full
Lot
- Size: 7,209 Square Feet
- Features: Cul-De-Sac, Landscaped, Level, Sprinklers In Front, Sprinklers In Rear
Details
- Parcel number: 149581
- Zoning: P-D
- Special conditions: Standard
Construction
Type & style
- Home type: SingleFamily
- Property subtype: Single Family Residence
Materials
- Brick, Vinyl Siding
- Foundation: Concrete Perimeter
- Roof: Composition
Condition
- Year built: 1980
Utilities & green energy
- Sewer: Public Sewer
- Water: Public
Community & HOA
Community
- Security: Carbon Monoxide Detector(s), Smoke Detector(s)
- Subdivision: Meadows Flg # 2
HOA
- Has HOA: No
Location
- Region: Littleton
Financial & listing details
- Price per square foot: $263/sqft
- Tax assessed value: $539,833
- Annual tax amount: $2,697
- Date on market: 1/6/2024
- Listing terms: Cash,Conventional,FHA,VA Loan
- Exclusions: Sellers Personal Property
- Ownership: Individual
- Road surface type: Paved
Price history
| Date | Event | Price |
|---|---|---|
| 2/14/2025 | Listing removed | $3,650$2/sqft |
Source: Zillow Rentals Report a problem | ||
| 1/24/2025 | Listed for rent | $3,650-3.9%$2/sqft |
Source: Zillow Rentals Report a problem | ||
| 1/17/2025 | Listing removed | $3,800$2/sqft |
Source: Zillow Rentals Report a problem | ||
| 1/16/2025 | Listed for rent | $3,800$2/sqft |
Source: Zillow Rentals Report a problem | ||
| 4/5/2024 | Sold | $590,000-0.8%$263/sqft |
Source:  REcolorado as distributed by MLS GRID #4833878 Report a problem REcolorado as distributed by MLS GRID #4833878 Report a problem | ||
| 1/17/2024 | Pending sale | $595,000$265/sqft |
Source: REcolorado as distributed by MLS GRID #4833878 Report a problem | ||
| 1/7/2024 | Listed for sale | $595,000+291.4%$265/sqft |
Source: REcolorado as distributed by MLS GRID #4833878 Report a problem | ||
| 8/24/1998 | Sold | $152,000$68/sqft |
Source: Public Record Report a problem | ||
Public tax history
| Year | Property taxes | Tax assessment |
|---|---|---|
| 2025 | $3,095 +0% | $33,740 +6.8% |
| 2024 | $3,094 +14.7% | $31,593 |
| 2023 | $2,697 -1.3% | $31,593 +16.9% |
| 2022 | $2,731 +6.6% | $27,032 -2.8% |
| 2021 | $2,561 | $27,810 +6.4% |
| 2020 | $2,561 +1.3% | $26,139 |
| 2019 | $2,529 +15.1% | $26,139 +19.2% |
| 2018 | $2,197 | $21,931 |
| 2017 | $2,197 +16.3% | $21,931 +11.4% |
| 2016 | $1,890 | $19,681 |
| 2015 | $1,890 +20.8% | $19,681 +27.2% |
| 2014 | $1,564 +1.2% | $15,475 |
| 2013 | $1,546 +1.9% | $15,475 +0.2% |
| 2012 | $1,517 -9% | $15,444 |
| 2011 | $1,668 +0.1% | $15,444 -9.6% |
| 2010 | $1,666 -4.3% | $17,090 |
| 2009 | $1,741 +0.4% | $17,090 -4% |
| 2008 | $1,734 +2.2% | $17,800 |
| 2007 | $1,697 +2.4% | $17,800 +3.5% |
| 2006 | $1,658 -3% | $17,200 -0.9% |
| 2005 | $1,709 +8.3% | $17,350 |
| 2004 | $1,578 +10.9% | $17,350 |
| 2003 | $1,423 +1.7% | $17,350 +12.5% |
| 2002 | $1,400 +14.7% | $15,420 +25.7% |
| 2001 | $1,221 +4.1% | $12,270 |
| 2000 | $1,172 | $12,270 |
Find assessor info on the county website
Neighborhood: 80128
Nearby homes
- $481,1003 bd1 ba1.1k sqft9360 W Canyon Pl, Littleton, CO 80128Off Market
- $546,6003 bd2 ba1.6k sqft9320 W Canyon Pl, Littleton, CO 80128Off Market
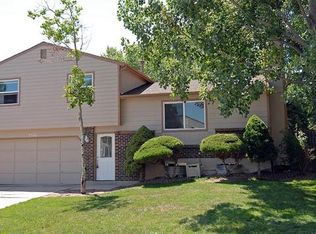
- $531,0003 bd3 ba1.4k sqft9355 W David Ave, Littleton, CO 80128Off Market
- $510,0003 bd2 ba1.5k sqft9375 W David Ave, Littleton, CO 80128Sold
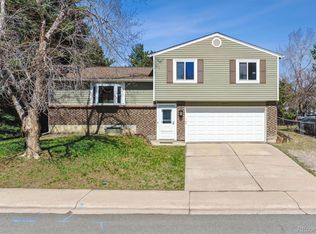
- $563,4003 bd3 ba2.5k sqft9300 W Canyon Pl, Littleton, CO 80128Off Market
- $552,8003 bd3 ba1.4k sqft9380 W Canyon Pl, Littleton, CO 80128Off Market
- $564,3004 bd4 ba1.4k sqft9315 W David Ave, Littleton, CO 80128Off Market
- $486,2003 bd2 ba792 sqft9339 W Canyon Pl, Littleton, CO 80128Off Market
Nearby schools
GreatSchools rating
- 5/10Mortensen Elementary SchoolGrades: PK-5Distance: 0.3 mi
- 7/10Falcon Bluffs Middle SchoolGrades: 6-8Distance: 0.8 mi
- 9/10Chatfield High SchoolGrades: 9-12Distance: 1.8 mi
Schools provided by the listing agent
- Elementary: Mortensen
- Middle: Falcon Bluffs
- High: Chatfield
- District: Jefferson County R-1
Source: REcolorado as distributed by MLS GRID. This data may not be complete. We recommend contacting the local school district to confirm school assignments for this home.
Get a cash offer in 3 minutes
Find out how much your home could sell for in as little as 3 minutes with a no-obligation cash offer.
Estimated market value
$618,300
Get a cash offer in 3 minutes
Find out how much your home could sell for in as little as 3 minutes with a no-obligation cash offer.
Estimated market value
$618,300
- Colorado
- Jefferson County
- Littleton
- 80128
- 9340 W Canyon Place
Nearby cities
Nearby neighborhoods
Nearby zip codes
Other Littleton Topics
