Skip main navigation
Sold for $1,875,000
  • $1,875,000

    9341 128th Ave, Largo, FL 33773

    5beds
    4,224sqft
    Single Family Residence
    Built in 2018
    2 Acres Lot
    $1,859,300 Zestimate®
    $444/sqft
    $7,253 Estimated rent

    Home value

    $1,859,300

    $1.69M - $2.06M

    $7,253/mo

    Zestimate® history
    Loading
    Loading...

    Owner options

    List your home for rent

    $7,253/mo

    Rent Zestimate®

    Find your next renter with Zillow Rental Manager. Plus, with online applications, you can quickly screen prospective tenants – for free.

    Learn more

    $7,253/mo

    Rent Zestimate®

    Refinance and save

    $10,755/mo

    Est. payment

    Refinancing to a lower rate could help reduce your monthly payments and save thousands over the life of the loan.

    See today's rates

    $10,755/mo

    Est. payment

    Explore your selling options

    Work with a Zillow partner agent

    Leverage their expertise and Zillow's premium Showcase listings to get your home seen by more buyers.

    Get started

    List with your own agent

    Get your home in front of millions of buyers by listing it on Zillow.

    Learn how to do it

    Sell it yourself

    Take full control of how buyers see your home on Zillow by listing For Sale by Owner (FSBO).

    List your home

    What's special

    Secluded acresCustom chicken coopOversized islandHot tubHuge lanaiSaltwater poolTravertine pool deck
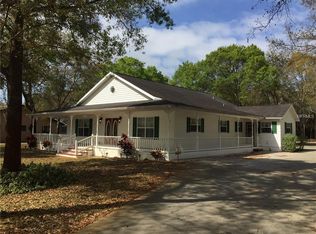
    Luxury & Serenity Await. Peaceful quiet park like setting in the middle of Pinellas County. Minutes from beaches and interstates. Miles from Ordinary. Privately nestled on 2+ secluded acres at the end of a quiet street, this Luxury Custom Dream Home is the gateway to serenity. Boasts beautiful landscaping creating a tropical oasis. Host intimate dinner parties or large holiday gatherings. Built-in Whole House Audio and extensive CAT 6 network wiring allow you to set the mood and stay connected. Gourmet chef’s kitchen has it all - High-end Wolf/Subzero appliances paired with a walk-in pantry, oversized island, two sinks and double dishwashers. This unique gem is situated outside of a flood zone. The property is irrigated with a deep well that produces potable water, although the house is connected to city water. The oversize back patio features an outdoor kitchen with a gorgeous wood ceiling. The saltwater pool with hot tub is surrounded by a huge travertine pool deck creating a tropical paradise. With over 4200 square feet of air-conditioned home, this five-bedroom, 4 1/2-bath open floor plan is perfect for entertaining. Luxuriously oversized Master en suite with heated floors. Rutenberg-style home features 10-12 foot ceiling throughout with 12 feet in Great Room and Master BR; Recessed LED lighting throughout. 2 HVAC systems one of which is brand new; All Doors and windows are Low E, double paned and impact resistant – no storm shutters needed! Fully fenced property with a custom chicken coop and raised bed garden. Spacious split plan living. Stunning built-in 300-gallon saltwater reef aquarium. High End finishes throughout. 4247 AC Sq Ft ; 5 bed / 4.5 baths plus a large bonus room. 7200 Total Sq Feet under roof; Oversized 4-car garage plus additional garage-size workshop with Roll-up door and a urinal for the boys; Huge Lanai for Al Fresco Dining and entertaining Separate Outdoor Kitchen & Bar area; Automatic irrigation system and led landscape lighting; Flood Insurance not required but cost under $1,000 if you choose to carry; You could not build this house for this price and it sits on 2 acres!

    Zillow last checked:

    Listing updated:

    Listing Provided by:

    John Keller 727-586-1497,

    JACK KELLER INC 727-586-1497

    Bought with:

    Leah Herzwurm, 3362981

    COMPASS FLORIDA LLC

    Nicole Diaz

    COMPASS FLORIDA LLC

    Source: Stellar MLS,MLS#: TB8309050MLS LogoOriginating MLS: Suncoast Tampa

    Facts & features

    Interior

    Bedrooms & bathrooms
    • Bedrooms: 5
    • Bathrooms: 5
    • Full bathrooms: 4
    • 1/2 bathrooms: 1
    Primary bedroom
    • Features: Walk-In Closet(s)
    • Level: First
    • Area: 340 Square Feet
    • Dimensions: 17x20
    Kitchen
    • Level: First
    • Area: 260 Square Feet
    • Dimensions: 20x13
    Living room
    • Features: Ceiling Fan(s)
    • Level: First
    • Area: 700 Square Feet
    • Dimensions: 25x28
    Heating
    • Central
    Cooling
    • Central Air, Humidity Control
    Appliances
    • Included: Convection Oven, Cooktop, Dishwasher, Disposal, Dryer, Electric Water Heater, Kitchen Reverse Osmosis System, Microwave, Range Hood, Refrigerator, Washer, Water Softener, Wine Refrigerator
    • Laundry: Inside, Laundry Room
    Features
    • Ceiling Fan(s), Crown Molding, Eating Space In Kitchen, High Ceilings, Kitchen/Family Room Combo, Open Floorplan, Split Bedroom, Stone Counters, Tray Ceiling(s), Walk-In Closet(s)
    • Flooring: Engineered Hardwood, Tile
    • Doors: Outdoor Grill, Outdoor Kitchen, Outdoor Shower
    • Windows: ENERGY STAR Qualified Windows, Insulated Windows
    • Has fireplace: Yes
    • Fireplace features: Family Room, Wood Burning
    Interior area
    • Total structure area: 7,206
    • Total interior livable area: 4,224 sqft

    Property

    Parking
    • Total spaces: 4
    • Parking features: Garage Door Opener, Oversized, Workshop in Garage
    • Attached garage spaces: 4
    • Details: Garage Dimensions: 26x39
    Features
    • Levels: One
    • Stories: 1
    • Patio & porch: Covered, Front Porch, Patio, Rear Porch
    • Exterior features: Garden, Irrigation System, Lighting, Outdoor Grill, Outdoor Kitchen, Outdoor Shower, Private Mailbox, Rain Gutters, Storage
    • Has private pool: Yes
    • Pool features: Auto Cleaner, Child Safety Fence, Heated, In Ground, Lighting, Outside Bath Access, Pool Sweep, Salt Water
    • Spa features: Heated, In Ground
    • Has view: Yes
    • View description: Garden, Pool, Trees/Woods
    Lot
    • Size: 2 Acres
    • Features: Corner Lot, Irregular Lot, Oversized Lot, Unincorporated, Zoned for Horses
    • Residential vegetation: Fruit Trees, Mature Landscaping, Oak Trees, Trees/Landscaped
    Details
    • Additional structures: Other, Shed(s), Workshop
    • Parcel number: 113015705241002201
    • Zoning: R-R
    • Special conditions: None

    Construction

    Type & style
    • Home type: SingleFamily
    • Architectural style: Contemporary,Ranch
    • Property subtype: Single Family Residence
    Materials
    • Block
    • Foundation: Slab, Stem Wall
    • Roof: Shingle
    Condition
    • New construction: No
    • Year built: 2018

    Utilities & green energy

    • Sewer: Public Sewer
    • Water: Public
    • Utilities for property: Cable Connected, Electricity Connected, Propane, Sewer Connected, Sprinkler Well, Underground Utilities

    Community & neighborhood

    Community
    • Community features: Horses Allowed
    Location
    • Region: Largo
    • Subdivision: PINELLAS GROVES

    HOA & financial

    HOA
    • Has HOA: No
    • Association name: UNKNOWN
    Other fees
    • Pet fee: $0 monthly
    Other financial information
    • Total actual rent: 0

    Other

    Other facts
    • Ownership: Fee Simple
    • Road surface type: Other

    Price history

    DateEventPrice
    12/3/2024Sold$1,875,000-6.2%$444/sqft
    Source: Stellar MLS #TB8309050 Report a problem
    10/25/2024Pending sale$1,999,000$473/sqft
    Source: Stellar MLS #TB8309050 Report a problem
    10/23/2024Price change$1,999,000-11.2%$473/sqft
    Source: Stellar MLS #TB8309050 Report a problem
    10/2/2024Listed for sale$2,250,000+1185.7%$533/sqft
    Source: Stellar MLS #TB8309050 Report a problem
    11/1/1999Sold$175,000$41/sqft
    Source: Public Record Report a problem

    Public tax history

    YearProperty taxesTax assessment
    2024$12,419 -0.8%$735,501 +3%
    2023$12,523 +0.7%$714,079 +3%
    2022$12,431 -2.9%$693,281 +3%
    2021$12,807 -0.7%$673,088 +1.4%
    2020$12,892 +0.4%$663,795 +2.3%
    2019$12,835 $648,871 +358.1%
    2018$12,835 +490.7%$141,632 +2.1%
    2017$2,173 -51.4%$138,719 -42.7%
    2016$4,474 -1.3%$242,195 +0.7%
    2015$4,534 +22.8%$240,511 +19.1%
    2014$3,693 +0.7%$201,953 +1.5%
    2013$3,667 +5.6%$198,968 +1.7%
    2012$3,472 $195,642 +3%
    2011-- $189,944 +1.5%
    2010-- $187,137 +2.7%
    2009-- $182,217 +0.1%
    2008$2,850 $182,035 +3%
    2007-- $176,733 -37.3%
    2005-- $281,800 +62.4%
    2004$2,497 +1.7%$173,500 +18.3%
    2003$2,455 +9.8%$146,700 +4.8%
    2002$2,236 $140,000 +7.2%
    2001$2,236 $130,600

    Find assessor info on the county website

    Neighborhood: 33773

    Nearby schools

    GreatSchools rating
    Get a cash offer in 3 minutes
    Find out how much your home could sell for in as little as 3 minutes with a no-obligation cash offer.
    Estimated market value
    $1,859,300
    Get a cash offer in 3 minutes
    Find out how much your home could sell for in as little as 3 minutes with a no-obligation cash offer.
    Estimated market value
    $1,859,300