Skip main navigation
Pending
  • $305,000

    9341 Comeau St, Gotha, FL 34734

    2beds
    1,546sqft
    : 
    Loading
    Get pre-qualified
    Townhouse
    Built in 1988
    3,342 Square Feet Lot
    $-- Zestimate®
    $197/sqft
    $62/mo HOA

    What's special

    Granite countertopsHigh ceilingsSmall fenced yardAutomatic sprinkler systemScreened-in patioNatural lightRecently added paver patio
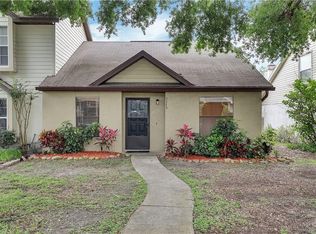
    Under contract-accepting backup offers. Welcome to your new home! This beautifully maintained 2 bedroom, 2 bathroom townhome in Gotha’s Citrus Oaks community offers comfort, convenience, and thoughtful upgrades throughout. A manicured front lawn, maintained by the HOA with an automatic sprinkler system, creates a welcoming first impression and sets the tone for the care you’ll find inside. As you enter, a secondary bedroom is conveniently located on the main level, ideal for guests, multi-generational living, or a private home office. The hallway opens into a bright, open-concept living, dining, and kitchen space where high ceilings and natural light create an inviting atmosphere for both everyday living and entertaining. The kitchen has been tastefully updated with stainless steel appliances, granite countertops, a stylish backsplash, and ample workspace to handle meals of any size with ease. Overlooking the main living area, it’s designed to keep everything connected and functional. Upstairs, a unique loft-style hallway overlooks the living space below, adding an airy, open feel throughout the home. The primary suite is tucked away upstairs, offering a spacious retreat complete with a large closet and a beautifully appointed en suite bath. Step outside to enjoy Florida living at its best. A screened-in patio provides a comfortable space to relax without the pests, while the recently added paver patio offers a perfect spot to soak up the sunshine or entertain outdoors. A small fenced yard adds an extra layer of privacy and is great for small four legged friends or play. This home has been extensively updated for peace of mind, including new windows and sliding door (2025), a new upstairs bathtub (2025), water heater (2024), AC unit (2024), upgraded wiring (2025), new flooring (2024), and enhanced storage solutions throughout. Located with easy access to the 408, Florida Turnpike, and FL-429, commuting feels effortless from this home. You’re also just minutes from great restaurants, shopping, and schools, and less than 25 minutes to Universal Studios, Walt Disney World, and downtown Orlando, with Orlando International Airport under 30 minutes away. Everything you need is right at your fingertips in a prime location, don't wait out on this amazing property. Schedule a private showing TODAY!!!
    61 days
    |
    117
    |
    9
    |

    Zillow last checked:

    Listing updated:

    Listed by:

    Grace Brazell 407-967-8608,

    DENIZ REALTY PARTNERS LLC 407-704-0780,

    Lindsay Grosshans 407-202-2954,

    DENIZ REALTY PARTNERS LLC

    Source: Stellar MLS,MLS#: O6405959MLS LogoOriginating MLS: Lake and Sumter

      Facts & features

      Interior

      Bedrooms & bathrooms
      • Bedrooms: 2
      • Bathrooms: 2
      • Full bathrooms: 2
      Primary bedroom
      • Features: Walk-In Closet(s)
      • Level: Second
      • Area: 216.25 Square Feet
      • Dimensions: 12.5x17.3
      Bedroom 2
      • Features: Ceiling Fan(s), Built-in Closet
      • Level: Second
      • Area: 173.43 Square Feet
      • Dimensions: 12.3x14.1
      Primary bathroom
      • Features: Tub With Shower
      • Level: Second
      • Area: 54.88 Square Feet
      • Dimensions: 9.8x5.6
      Bathroom 2
      • Features: Shower No Tub
      • Level: First
      • Area: 44.2 Square Feet
      • Dimensions: 8.5x5.2
      Dining room
      • Level: First
      • Area: 171.1 Square Feet
      • Dimensions: 11.8x14.5
      Kitchen
      • Features: Breakfast Bar, Granite Counters
      • Level: First
      • Area: 182 Square Feet
      • Dimensions: 14x13
      Living room
      • Level: First
      • Area: 181.9 Square Feet
      • Dimensions: 10.7x17
      Heating
      • Electric
      Cooling
      • Central Air
      Appliances
      • Included: Dryer, Microwave, Range, Refrigerator, Washer
      • Laundry: Laundry Room, Outside
      Features
      • Ceiling Fan(s), High Ceilings, Living Room/Dining Room Combo, PrimaryBedroom Upstairs, Walk-In Closet(s)
      • Flooring: Laminate, Tile, Vinyl
      • Doors: Sliding Doors
      • Windows: Skylight(s)
      • Has fireplace: No
      Interior area
      • Total structure area: 1,638
      • Total interior livable area: 1,546 sqft

      Property

      Parking
      • Parking features: Driveway
      • Has uncovered spaces: Yes
      Features
      • Levels: Two
      • Stories: 2
      • Exterior features: Sidewalk
      • Fencing: Vinyl
      Lot
      • Size: 3,342 Square Feet
      Details
      • Parcel number: 282228135400083
      • Zoning: R-2
      • Special conditions: None

      Construction

      Type & style
      • Home type: Townhouse
      • Property subtype: Townhouse
      Materials
      • Block
      • Foundation: Slab
      • Roof: Shingle
      Condition
      • New construction: No
      • Year built: 1988

      Utilities & green energy

      • Sewer: Septic Tank
      • Water: Public
      • Utilities for property: Cable Available

      Community & HOA

      Community
      • Features: Pool
      • Pet fee: $0 monthly
      • Subdivision: CITRUS OAKS PH 02
      HOA
      • Has HOA: Yes
      • Amenities included: Pool
      • Services included: Community Pool, Maintenance Grounds
      • HOA fee: $62 monthly
      • HOA name: Citrus Oaks / Kim Stitt
      • HOA phone: 407-647-2622
      Location
      • Region: Gotha

      Financial & listing details

      • Price per square foot: $197/sqft
      • Tax assessed value: $240,511
      • Annual tax amount: $2,887
      • Date on market: 5/7/2026
      • Cumulative days on market: 59 days
      • Listing terms: Cash,Conventional,FHA,VA Loan
      • Ownership: Fee Simple
      • Total actual rent: 0
      • Road surface type: Paved

        Estimated market value

        Not available

        Estimated sales range

        Not available

        Not available

        Price history

        DateEventPrice
        6/18/2026Pending sale$305,000$197/sqft
        Source: Stellar MLS #O6405959 Report a problem
        5/7/2026Listed for sale$305,000+60.5%$197/sqft
        Source: Stellar MLS #O6405959 Report a problem
        8/12/2019Sold$190,000-5%$123/sqft
        Source: Public Record Report a problem
        6/15/2019Price change$200,000-1.5%$129/sqft
        Source: ROMAN'S PRO REALTY LLC #O5768690 Report a problem
        5/17/2019Price change$203,000-1%$131/sqft
        Source: ROMAN'S PRO REALTY LLC #O5768690 Report a problem
        4/22/2019Price change$205,000-1.9%$133/sqft
        Source: ROMAN'S PRO REALTY LLC #O5768690 Report a problem
        3/26/2019Listed for sale$209,000$135/sqft
        Source: ROMAN'S PRO REALTY LLC #O5768690 Report a problem
        3/26/2019Pending sale$209,000$135/sqft
        Source: ROMAN'S PRO REALTY LLC #O5768690 Report a problem
        3/26/2019Pending sale$209,000$135/sqft
        Source: ROMAN'S PRO REALTY LLC #O5768690 Report a problem
        3/8/2019Listed for sale$209,000+67.2%$135/sqft
        Source: ROMAN'S PRO REALTY LLC #O5768690 Report a problem
        8/29/2018Sold$125,000$81/sqft
        Source: Public Record Report a problem
        8/1/2018Pending sale$125,000$81/sqft
        Source: BHHS RESULTS REALTY #S5000817 Report a problem
        7/25/2018Listed for sale$125,000$81/sqft
        Source: BHHS RESULTS REALTY #S5000817 Report a problem
        5/31/2018Pending sale$125,000$81/sqft
        Source: BHHS RESULTS REALTY #S5000817 Report a problem
        5/1/2018Listed for sale$125,000+25%$81/sqft
        Source: BHHS RESULTS REALTY #S5000817 Report a problem
        4/8/2014Listing removed$975$1/sqft
        Source: PRUDENTIAL RESULTS REALTY #S4721940 Report a problem
        1/31/2014Price change$975-11.4%$1/sqft
        Source: PRUDENTIAL RESULTS REALTY #S4721940 Report a problem
        1/11/2014Listed for rent$1,100$1/sqft
        Source: PRUDENTIAL RESULTS REALTY #S4721940 Report a problem
        9/27/2013Sold$100,000-13%$65/sqft
        Source: Stellar MLS #O5171179 Report a problem
        7/14/2013Listed for sale$114,900+60.7%$74/sqft
        Source: Native Floridian Realty Inc. #O5171179 Report a problem
        12/11/2012Sold$71,500-7.7%$46/sqft
        Source: Public Record Report a problem
        9/15/2012Listed for sale$77,500+25%$50/sqft
        Source: Lifestyle Realty Group #O5120572 Report a problem
        3/30/1995Sold$62,000$40/sqft
        Source: Public Record Report a problem

        Public tax history

        YearProperty taxesTax assessment
        2024$2,712 +7.3%$182,637 +3%
        2023$2,528 +4.4%$177,317 +3%
        2022$2,421 +1.9%$172,152 +3%
        2021$2,375 +0.9%$167,138 +1.4%
        2020$2,354 -17.3%$164,830 +6.5%
        2019$2,845 +39.1%$154,779 +48.2%
        2018$2,046 $104,406 +2%
        2017$2,046 +1.4%$102,393 +7.6%
        2016$2,017 +5.6%$95,137 +8.6%
        2015$1,910 +4.3%$87,607 +2.8%
        2014$1,832 +8.4%$85,191 +9.9%
        2013$1,689 +67.8%$77,526 -4.9%
        2012$1,007 +3.2%$81,554 -3.4%
        2011$975 +4.2%$84,389 +15.5%
        2010$936 $73,040 -34%
        2009-- $110,722 -18.2%
        2008$976 -11.9%$135,319 -18.5%
        2007$1,108 -3.8%$166,126 +47.3%
        2006$1,151 +2.8%$112,798 +1%
        2005$1,120 +5.4%$111,633 +11.4%
        2004$1,063 +1.1%$100,230 +11%
        2003$1,051 +3.3%$90,314 +12.1%
        2002$1,018 -0.6%$80,573 +17.8%
        2001$1,024 +2.4%$68,370 +4.9%
        2000$1,000 $65,195

        Find assessor info on the county website

        Monthly payment

        Est. payment

        Payment breakdown

        Explore the cost of this home by adjusting the details. Changes won't be saved.
        All calculations are estimates and provided by Zillow, Inc. for informational purposes only. Actual amounts may vary.
        HOA fees may include property taxes on listings classified as Co-Ops. Contact the listing agent and/or owner for fee details.
        Mortgage interest rates are dependent on a number of factors, including credit score, down payment, and repayment length. Interest rate data provided by Zillow Group Marketplace, Inc. as of 1/1/1970 from various mortgage lenders with which we have lead or other similar arrangements; the Estimated Payment is an average of those rates.
        See how much you could borrow to make a competitive offer.

        Climate risks

        Neighborhood: 34734

        Getting around

        43 / 100
        Car-Dependent
        47 / 100
        Somewhat Bikeable

        Nearby schools

        GreatSchools rating
        Schools provided by the listing agent
        • Elementary: Westbrooke Elementary
        • Middle: Gotha Middle
        • High: Olympia High

        Source: Stellar MLS. This data may not be complete. We recommend contacting the local school district to confirm school assignments for this home.

        A local agent can set up tours, give advice and negotiate with sellers.

        Browse local experts

        Similar homes

        Skip to the end of the carouselSkip to the beginning of the carousel