Discover your dream home in this stunning home under construction, set for September delivery. This expansive three-story home blends thoughtful design with flexible living. The main floor features an open layout where the living room flows into a welcoming Great Room with a fireplace, a dining area, and a kitchen with island and white ornamental granite countertops—perfect for everyday living and entertaining. Upstairs, four bedrooms with walk-in closets include a serene owner's suite with a private bath. The finished walkout basement offers endless possibilities—media room, gym, or guest retreat. This property is part of a vibrant community that offers fantastic amenities to include a resort style pool, gym, trails, playground, kiddie pool, tennis courts and a clubhouse. Images of previously built model or digital rendering, actual colors, finished and layout will differ in actual home.
Sold
$538,250
9341 Imagination Ave, Toano, VA 23168
4beds
3,454sqft
Single Family Residence
Built in 2025
5,662 Square Feet Lot
$526,100 Zestimate®
$156/sqft
$3,581 Estimated rent
Home value
$526,100
$484,000 - $568,000
$3,581/mo
Zestimate® history
Owner options
List your home for rent
$3,581/mo
Rent Zestimate®
Find your next renter with Zillow Rental Manager. Plus, with online applications, you can quickly screen prospective tenants – for free.
$3,581/mo
Rent Zestimate®
Refinance and save
$3,480/mo
Est. payment
Refinancing to a lower rate could help reduce your monthly payments and save thousands over the life of the loan.
$3,480/mo
Est. payment
Explore your selling options
Work with a Zillow partner agent
Leverage their expertise and Zillow's premium Showcase listings to get your home seen by more buyers.
Get startedList with your own agent
Get your home in front of millions of buyers by listing it on Zillow.
Learn how to do itSell it yourself
Take full control of how buyers see your home on Zillow by listing For Sale by Owner (FSBO).
List your homeWhat's special
Zillow last checked:
Listing updated:
Listed by:
Robert Ramirez,
Williamsburg Realty 757-903-0450
Bought with:
Non-Member Selling Agent
Source: REIN Inc.,MLS#: 10589372
Facts & features
Interior
Bedrooms & bathrooms
- Bedrooms: 4
- Bathrooms: 4
- Full bathrooms: 3
- 1/2 bathrooms: 1
Rooms
- Room types: Rec Room
Primary bedroom
- Level: Second
Bedroom
- Level: Second
Bedroom
- Level: Second
Bedroom
- Level: Second
Bedroom
- Level: Basement
Family room
- Level: First
Kitchen
- Level: First
Heating
- Forced Air
Cooling
- Central Air
Appliances
- Included: Dishwasher, Microwave, Range, Electric Water Heater
Features
- Walk-In Closet(s)
- Flooring: Vinyl
- Has basement: No
- Number of fireplaces: 1
- Fireplace features: Fireplace Gas-natural
Interior area
- Total interior livable area: 3,454 sqft
Property
Parking
- Total spaces: 2
- Parking features: Garage Att 2 Car, Driveway, Garage Door Opener
- Attached garage spaces: 2
- Has uncovered spaces: Yes
Features
- Stories: 3
- Pool features: None, Association
- Fencing: None
- Waterfront features: Not Waterfront
Lot
- Size: 5,662 Square Feet
Details
- Parcel number: 0440300114
Construction
Type & style
- Home type: SingleFamily
- Architectural style: Transitional
- Property subtype: Single Family Residence
Materials
- Vinyl Siding
- Foundation: Basement
- Roof: Asphalt Shingle
Condition
- New construction: Yes
- Year built: 2025
Utilities & green energy
- Sewer: City/County
- Water: City/County
Community & HOA
Community
- Subdivision: Stonehouse
HOA
- Has HOA: Yes
- Amenities included: Clubhouse, Fitness Center, Playground, Pool, Tennis Court(s)
- HOA fee: $92 monthly
Location
- Region: Toano
Financial & listing details
- Price per square foot: $156/sqft
- Tax assessed value: $511,000
- Annual tax amount: $4,241
- Date on market: 6/20/2025
Price history
Price history is unavailable.
Public tax history
| Year | Property taxes | Tax assessment |
|---|---|---|
| 2025 | $4,241 +650.4% | $511,000 +650.4% |
| 2024 | $565 | $68,100 |
Find assessor info on the county website
Neighborhood: 23168
Nearby homes
- $585,0005 bd5 ba3.7k sqft9337 Imagination Ave, Toano, VA 23168Sold

- $575,1605 bd5 ba3.9k sqft5005 Tranquil Trl, Toano, VA 23168Sold
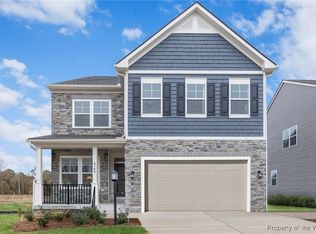
- $577,9755 bd5 ba3.9k sqft9333 Imagination Ave, Toano, VA 23168Sold
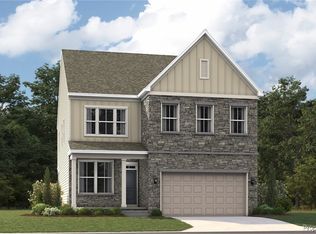
- $585,0005 bd5 ba3.4k sqft5009 Tranquil Trl, Toano, VA 23168For Sale
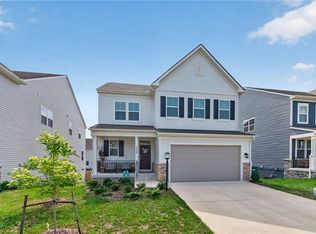
- $614,4504 bd4 ba2.8k sqft9351 Imagination Ave, Toano, VA 23168Sold
- $556,4254 bd3 ba2.5k sqft9342 Imagination Ave, Toano, VA 23168Sold
- $539,5505 bd5 ba3.7k sqft9338 Imagination Ave, Toano, VA 23168Sold
- $534,0004 bd4 ba2.9k sqft9116 Daydreamer Ct, Toano, VA 23168Sold
Nearby schools
GreatSchools rating
- 8/10Stonehouse Elementary SchoolGrades: K-5Distance: 2.6 mi
- 6/10Toano Middle SchoolGrades: 6-8Distance: 3.6 mi
- 6/10Warhill High SchoolGrades: 9-12Distance: 7.3 mi
Schools provided by the listing agent
- Elementary: Stonehouse Elementary
- Middle: Toano Middle
- High: Warhill
Source: REIN Inc.. This data may not be complete. We recommend contacting the local school district to confirm school assignments for this home.
Get a cash offer in 3 minutes
Find out how much your home could sell for in as little as 3 minutes with a no-obligation cash offer.
Estimated market value
$526,100
Get a cash offer in 3 minutes
Find out how much your home could sell for in as little as 3 minutes with a no-obligation cash offer.
Estimated market value
$526,100
- Virginia
- James City County
- Toano
- 23168
- 9341 Imagination Ave
