This just completed, move-in ready home was designed, interior-designed, and built by award-winning and high-end custom builder, Homes by Josh Doyle. This new construction custom home offers the highest level of structural quality and energy efficiency. Features include ½" closed cell spray foam exterior walls with fiberglass batt insulation & R-50 ceiling insulation (perfect for rising energy costs!), 4000 PSI concrete w/ fiber mesh foundation walls, premium-grade studs and OSB, and top-tier basement drainage and waterproofing systems. This quality is un-matched in the industry for spec homes. The layout is a perfected 'master class' custom home design specifically for this lot. NOT COOKIE CUTTER. Learn more about the quality on the "How We Build" page of their website. Contact directly to do a 3D walk-through of the home to visualize interior finishes and layout in a virtual meeting or in-person at HQ in Whitehouse, Ohio. Location / Lot This residence is situated in the highly sought-after Brookside Sylvania Subdivision in Sylvania, OH. Large "side load" garage lots with big back yards. Irrigation and concrete driveways are included. This house is situated with a very private back yard on the water. Layout This sprawling home features an incredible 4152 sqft of finished living space with a highly desirable first-floor primary suite and a fully finished walk-up lower level. The main floor boasts an open-concept design that flows seamlessly from the kitchen to a stunning cathedraled ceiling great room. The private sunroom/den entry is through a hidden double door entry in the bookshelves of the great-room, and has exterior access to the outside porch. The primary suite is a true retreat featuring a shiplap accent wall, a massive walk-in closet, a custom tile shower, and a freestanding soaking tub. In addition to the primary suite, the main floor houses 3 additional private bedrooms, a full jack-n-jill style guest bath, and 1 half bath. The kitchen features an adjacent dining area, a walk-through pantry, and a custom built-up tray ceiling. The finished lower level is an entertainer's dream, featuring 43' wide recreation room, a separate kitchenette, Bedroom #5 with a full bathroom & W.I.C. and an incredibly large "Secret Room" accessed via an active hidden double bookshelf door! The everyday entrance from the oversized garage leads into a mudroom with custom painted built-in lockers with a stained bench and a dedicated laundry room. Finishes EXTERIOR: Andersen 100 windows with a front top-grid pattern, a Therma-Tru front door, and black long-panel garage doors. The striking exterior features James Hardie siding with crisp cedar board-and-batten accents on the front. Thin brick, stained cedar porch columns, black louvered vents, and a black roof make this home look VERY custom. INTERIOR: Custom 2-toned stacked cabinets are paired with a custom painted wood hood, quartz countertop, a custom backsplash, and black hardware. Bathrooms feature quartz countertops with undermount sinks in the guest baths and a double vanity in the primary suite. The great room showcases a cathedral ceiling with stained Poplar trusses with 8'tall wall to wall - built-ins beside the full ceiling height stone fireplace. While the lower level features an electric linear fireplace. High End custom trim work through-out including ceiling beams and trusses, built-ins, cubbies, accent walls, and elegant style trim around windows, doors, and openings. An open stairway to the lower level with wrought iron black balusters makes the upstairs and lower level flow together. . This is truly an amazing value for such a custom designed & built home.
Sold for $989,900
$989,900
9341 Kimball, Sylvania, OH 43560
5beds
4,152sqft
Single Family Residence
Built in 2025
0.39 Acres Lot
$1,001,000 Zestimate®
$238/sqft
$5,162 Estimated rent
Home value
$1,001,000
$881,000 - $1.13M
$5,162/mo
Zestimate® history
Owner options
List your home for rent
$5,162/mo
Rent Zestimate®
Find your next renter with Zillow Rental Manager. Plus, with online applications, you can quickly screen prospective tenants – for free.
$5,162/mo
Rent Zestimate®
Refinance and save
$6,801/mo
Est. payment
Refinancing to a lower rate could help reduce your monthly payments and save thousands over the life of the loan.
$6,801/mo
Est. payment
Explore your selling options
Work with a Zillow partner agent
Leverage their expertise and Zillow's premium Showcase listings to get your home seen by more buyers.
Get startedList with your own agent
Get your home in front of millions of buyers by listing it on Zillow.
Learn how to do itSell it yourself
Take full control of how buyers see your home on Zillow by listing For Sale by Owner (FSBO).
List your homeWhat's special
Thin brickCustom built-up tray ceilingShiplap accent wallStained cedar porch columnsSeparate kitchenetteOversized garageOpen-concept design
Zillow last checked:
Listing updated:
Listed by:
Douglas Miller 419-779-0309,
Key Realty LTD
Bought with:
Douglas Miller, 2025002161
Key Realty LTD
Source: NORIS,MLS#: 10005100
Facts & features
Interior
Bedrooms & bathrooms
- Bedrooms: 5
- Bathrooms: 4
- Full bathrooms: 3
- 1/2 bathrooms: 1
Bedroom 2
- Level: Main
- Dimensions: 11 x 13
Bedroom 3
- Level: Main
- Dimensions: 11 x 11
Bedroom 4
- Level: Main
- Dimensions: 11 x 12
Bedroom 5
- Level: Lower
- Dimensions: 11 x 13
Other
- Level: Main
- Dimensions: 13 x 16
Bonus room
- Level: Lower
- Dimensions: 14 x 17
Breakfast room
- Level: Main
- Dimensions: 12 x 15
Great room
- Level: Main
- Dimensions: 19 x 22
Kitchen
- Level: Main
- Dimensions: 12 x 19
Laundry
- Level: Main
- Dimensions: 8 x 13
Other
- Level: Lower
- Dimensions: 14 x 43
Other
- Level: Lower
- Dimensions: 11 x 13
Sun room
- Level: Main
- Dimensions: 12 x 15
Heating
- Forced Air, Natural Gas
Cooling
- Central Air, HVAC SEER Rating
Appliances
- Laundry: Main Level
Features
- Breakfast Bar, Built-in Features, Cathedral Ceiling(s), Ceiling Fan(s), Double Vanity, Eat-in Kitchen, Entrance Foyer, Open Floorplan, Pantry, Primary Bathroom, Separate Shower, Walk-In Closet(s)
- Flooring: Carpet, Luxury Vinyl, Tile
- Has basement: Yes
- Number of fireplaces: 2
- Fireplace features: Blower Fan, Electric, Family Room, Gas, Recreation Room
- Common walls with other units/homes: No Common Walls
Interior area
- Total structure area: 4,152
- Total interior livable area: 4,152 sqft
Property
Parking
- Total spaces: 7
- Parking features: Concrete, Off Street, On Street, Attached Garage, Driveway, Garage Door Opener
- Garage spaces: 3
- Has uncovered spaces: Yes
Features
- Levels: One
- On waterfront: Yes
- Waterfront features: Pond
Lot
- Size: 0.39 Acres
- Dimensions: 109 FF
- Features: Sprinklers In Front, Sprinklers In Rear
Details
- Parcel number: 7802668
Construction
Type & style
- Home type: SingleFamily
- Property subtype: Single Family Residence
Materials
- Asphalt, Batts Insulation, Blown-In Insulation, Brick, Fiber Cement, Foam Insulation, Frame, Vinyl Siding, Wood Siding
- Foundation: Combination
- Roof: Asphalt,Shingle
Condition
- New Construction
- New construction: Yes
- Year built: 2025
Utilities & green energy
- Sewer: Public Sewer
- Water: Public
- Utilities for property: Cable Available
Community & HOA
Community
- Subdivision: Brookside
HOA
- Has HOA: Yes
Location
- Region: Sylvania
Financial & listing details
- Price per square foot: $238/sqft
- Date on market: 3/13/2026
- Listing terms: Conventional
Price history
| Date | Event | Price |
|---|---|---|
| 5/1/2026 | Sold | $989,900$238/sqft |
Source: NORIS #10005100 Report a problem | ||
| 3/15/2026 | Pending sale | $989,900$238/sqft |
Source: NORIS #10005100 Report a problem | ||
| 3/13/2026 | Listed for sale | $989,900$238/sqft |
Source: NORIS #10005100 Report a problem | ||
Public tax history
Tax history is unavailable.
Neighborhood: 43560
Nearby homes
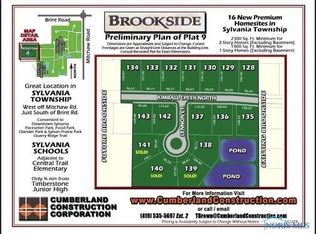
- $96,0000.49 Acres4650 Lennon Ct, Sylvania, OH 43560Sold
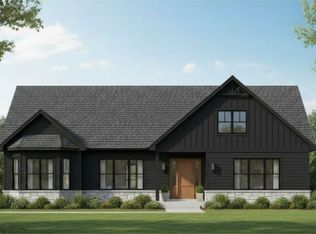
- $650,0004 bd2 ba2.4k sqft9342 Kimball Crk N, Sylvania, OH 43560New Construction
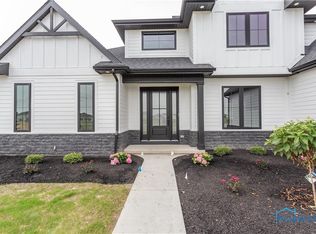
- $776,8005 bd4 ba3.3k sqft4657 Lennon Ct, Sylvania, OH 43560Sold
- $97,5000.36 Acres9336 Kimball Crk N, Sylvania, OH 43560Sold

- $670,0003 bd2 ba2.3k sqft9349 Kimball Crk N, Sylvania, OH 43560Sold
- $760,9004 bd3 ba3k sqft4437 Kimball Crk W, Sylvania, OH 43560Off Market
- $780,0004 bd4 ba3.7k sqft9348 Kimball Crk N, Sylvania, OH 43560Sold
- $774,9005 bd4 ba3.3k sqft9354 Kimball Crk N, Sylvania, OH 43560Sold
Nearby schools
GreatSchools rating
- 7/10Central Elementary SchoolGrades: K-5Distance: 0.4 mi
- 7/10Sylvania Timberstone Junior High SchoolGrades: 6-8Distance: 0.8 mi
- 8/10Sylvania Southview High SchoolGrades: 9-12Distance: 2.8 mi
Schools provided by the listing agent
- Elementary: Central Trail
- High: Southview
Source: NORIS. This data may not be complete. We recommend contacting the local school district to confirm school assignments for this home.
Get a cash offer in 3 minutes
Find out how much your home could sell for in as little as 3 minutes with a no-obligation cash offer.
Estimated market value
$1,001,000
Get a cash offer in 3 minutes
Find out how much your home could sell for in as little as 3 minutes with a no-obligation cash offer.
Estimated market value
$1,001,000
- Ohio
- Lucas County
- Sylvania
- 43560
- 9341 Kimball
Nearby cities
Nearby zip codes
Other Sylvania Topics
