Skip main navigation
Sold for $950,000
  • $950,000

    9341 Lemon Mint Ct, Fairfax, VA 22031

    3beds
    2,516sqft
    Townhouse
    Built in 2018
    2,516 Square Feet Lot
    $-- Zestimate®
    $378/sqft
    $4,178 Estimated rent

    Home value

    Not available

    Estimated sales range

    Not available

    $4,178/mo

    Zestimate® history
    Loading
    Loading...

    Owner options

    List your home for rent

    $4,178/mo

    Rent Zestimate®

    Find your next renter with Zillow Rental Manager. Plus, with online applications, you can quickly screen prospective tenants – for free.

    Learn more

    $4,178/mo

    Rent Zestimate®

    Refinance and save

    $5,997/mo

    Est. payment

    Refinancing to a lower rate could help reduce your monthly payments and save thousands over the life of the loan.

    See today's rates

    $5,997/mo

    Est. payment

    Explore your selling options

    Work with a Zillow partner agent

    Leverage their expertise and Zillow's premium Showcase listings to get your home seen by more buyers.

    Get started

    List with your own agent

    Get your home in front of millions of buyers by listing it on Zillow.

    Learn how to do it

    Sell it yourself

    Take full control of how buyers see your home on Zillow by listing For Sale by Owner (FSBO).

    List your home

    What's special

    Open floor planOpen floor plan drenchesHigh-end appliancesStylish kitchenSpacious end unit townhomeHalf bathLarge shower
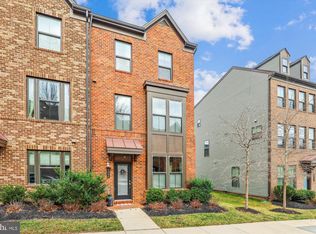
    Up-to-the-minute Style and Convenience! Embrace an urban, walkable lifestyle with this spacious end unit townhome, built in 2018, walking distance to Metro and Shopping. Minutes to Mosaic. Wide open floor plan is drenched in light. Almost 3,000 sf, including two car garage. Enjoy gourmet meals from your stylish kitchen with high-end appliances, dining either in your breakfast room or out on the covered lanai. The gracious lanai sits off the living room and beckons you to outdoor entertaining, or a glass of vino under the stars on a summer evening. The open floor plan drenches the main level with light from three sides in this amazing end unit. ... Three bedrooms and two baths as well as the laundry room share the upper level. The primary bedroom is spacious and enjoys an enormous walk-in closet and recessed lighting. The primary bath presents a generous double bowl vanity with quartz counters as well as a large shower with built-in ledge seating and dual showerheads. The two ancillary bedrooms share a large hall bath also with quartz counters. ... The lower level ushers you in from the two-car garage with a tiled mud room, complete with cubbies for shoes and backpacks, and a bench for seating. From there, you enter an enormous family room overlooking the front garden. This room would make an ideal home office. A half bath on this level could be easily converted to a full bath if a lower-level bedroom were needed or desired. The community of Metro North is ideally located, just about a mile from Metro, and an easy walk in nice weather. It is an even shorter walk to shopping. Enjoy carefree living and an urban lifestyle!

    Zillow last checked:

    Listing updated:

    Listed by:

    Ms. Pat Stack 703-597-9373,

    Weichert, REALTORS

    Bought with:

    Zhang Tian

    Signature Home Realty LLC

    Source: Bright MLS,MLS#: VAFX2162036MLS Logo

    Facts & features

    Interior

    Bedrooms & bathrooms
    • Bedrooms: 3
    • Bathrooms: 4
    • Full bathrooms: 2
    • 1/2 bathrooms: 2
    • Main level bathrooms: 1
    Basement
    • Description: Percent Finished: 66.0
    • Area: 850
    Heating
    • ENERGY STAR Qualified Equipment, Forced Air, Natural Gas
    Cooling
    • Central Air, Electric
    Appliances
    • Included: Microwave, Cooktop, Dishwasher, Disposal, Dryer, Oven, Refrigerator, Stainless Steel Appliance(s), Washer, Tankless Water Heater
    • Laundry: Upper Level, Mud Room
    Features
    • Breakfast Area, Ceiling Fan(s), Dining Area, Open Floorplan, Eat-in Kitchen, Kitchen - Gourmet, Kitchen Island, Pantry, Primary Bath(s), Recessed Lighting, Bathroom - Stall Shower, Bathroom - Tub Shower, Upgraded Countertops, Walk-In Closet(s)
    • Flooring: Carpet, Wood
    • Windows: Energy Efficient, Low Emissivity Windows
    • Basement: Full,Finished,Garage Access,Interior Entry,Exterior Entry,Walk-Out Access,Windows
    • Has fireplace: No
    Interior area
    • Total structure area: 2,956
    • Total interior livable area: 2,516 sqft
    • Finished area above ground: 2,106
    • Finished area below ground: 410

    Property

    Parking
    • Total spaces: 4
    • Parking features: Garage Faces Rear, Garage Door Opener, Inside Entrance, Concrete, Attached, Driveway, On Street
    • Attached garage spaces: 2
    • Uncovered spaces: 2
    • Details: Garage Sqft: 440
    Accessibility
    • Accessibility features: None
    Features
    • Levels: Three
    • Stories: 3
    • Patio & porch: Porch, Enclosed
    • Exterior features: Lighting, Sidewalks
    • Pool features: None
    Lot
    • Size: 2,516 sqft
    Details
    • Additional structures: Above Grade, Below Grade
    • Parcel number: 0484 30 0094A
    • Zoning: 212
    • Special conditions: Standard

    Construction

    Type & style
    • Home type: Townhouse
    • Architectural style: Contemporary
    • Property subtype: Townhouse
    Materials
    • Brick, Vinyl Siding
    • Foundation: Slab
    Condition
    • Excellent
    • New construction: No
    • Year built: 2018

    Utilities & green energy

    • Sewer: Public Sewer
    • Water: Public

    Community & neighborhood

    Location
    • Region: Fairfax
    • Subdivision: Metro Row

    HOA & financial

    HOA
    • Has HOA: Yes
    • HOA fee: $90 monthly
    • Services included: Common Area Maintenance, Insurance, Management, Reserve Funds, Snow Removal, Trash
    • Association name: METRO ROW HOMEOWNERS ASSOC.

    Other

    Other facts
    • Listing agreement: Exclusive Right To Sell
    • Ownership: Fee Simple

    Price history

    DateEventPrice
    3/7/2024Sold$950,000+0.1%$378/sqft
    Source: Bright MLS #VAFX2162036 Report a problem
    2/7/2024Contingent$949,000$377/sqft
    Source: Bright MLS #VAFX2162036 Report a problem
    2/2/2024Listed for sale$949,000$377/sqft
    Source: Bright MLS #VAFX2162036 Report a problem

    Public tax history

    YearProperty taxesTax assessment
    2017$3,379 +0.2%$291,000
    2016$3,371 $291,000

    Find assessor info on the county website

    Neighborhood: Merrifield

    Nearby schools

    GreatSchools rating
    Schools provided by the listing agent
    • Elementary: Marshall Road
    • Middle: Thoreau
    • High: Oakton
    • District: Fairfax County Public Schools

    Source: Bright MLS. This data may not be complete. We recommend contacting the local school district to confirm school assignments for this home.

    Get pre-qualified for a loan
    At Zillow Home Loans, we can pre-qualify you in as little as 5 minutes with no impact to your credit score.

    An equal housing lender. NMLS #10287.