Skip main navigation
Active
  • Price cut: $100K (6/27)
    $1,150,000

    9341 Mockingbird Ln, Pequot Lakes, MN 56472

    2beds
    1,070sqft
    : 
    Loading
    Get pre-qualified
    Single Family
    Built in 2000
    2.06 Acres Lot
    $-- Zestimate®
    $1,075/sqft
    $-- HOA

    What's special

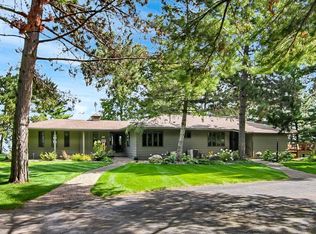
    Rare opportunity to own an east-facing retreat on highly sought-after Pelican Lake with 100 feet of shoreline and 2.06 wooded acres. This classic up-north property features a 2 bedroom, 2 bathroom cabin with 1,070 finished sq ft plus a screened porch for 1,330 total sq ft of living space. Inside, enjoy vaulted knotty pine ceilings, expansive lakeside windows, and an open-concept layout with panoramic lake views. The kitchen includes a center island with seating and flows into the lakeside living area. Outside, enjoy level shoreline frontage, a private dock, mature pines, lakeside patio, and beautiful sunrise views. Additional features include a detached 34x22 garage and a 56x30 pole building offering exceptional storage for boats, lake toys, and recreational equipment.
    46 days
    |
    1,634
    |
    55
    |

    Zillow last checked:

    Listing updated:

    Listed by:

    Michael Kennedy 218-232-1946,

    Edina Realty, Inc.,

    Crystal Stahl 218-833-9616

    Source: NorthstarMLS as distributed by MLS GRID,MLS#: 7062467MLS Logo

    Loading...

      Facts & features

      Interior

      Bedrooms & bathrooms
      • Bedrooms: 2
      • Bathrooms: 2
      • Full bathrooms: 1
      • 3/4 bathrooms: 1
      Bedroom
      • Level: Main
      • Area: 144 Square Feet
      • Dimensions: 16x9
      Bedroom 2
      • Level: Main
      • Area: 72 Square Feet
      • Dimensions: 9x8
      Bathroom
      • Level: Main
      • Area: 48 Square Feet
      • Dimensions: 8x6
      Bathroom
      • Level: Main
      • Area: 32 Square Feet
      • Dimensions: 8x4
      Informal dining room
      • Level: Main
      • Area: 90 Square Feet
      • Dimensions: 15x6
      Kitchen
      • Level: Main
      • Area: 195 Square Feet
      • Dimensions: 15x13
      Laundry
      • Level: Main
      • Area: 117 Square Feet
      • Dimensions: 13x9
      Living room
      • Level: Main
      • Area: 126 Square Feet
      • Dimensions: 14x9
      Screened porch
      • Level: Main
      • Area: 228 Square Feet
      • Dimensions: 19x12
      Heating
      • Forced Air
      Cooling
      • Central Air
      Appliances
      • Included: Cooktop, Dishwasher, Microwave, Refrigerator, Wall Oven, Water Softener Owned
      • Laundry: Laundry Room, Main Level
      Features
      • Basement: Block
      • Number of fireplaces: 1
      Interior area
      • Total structure area: 1,514
      • Total interior livable area: 1,070 sqft
      • Finished area above ground: 1,070
      • Finished area below ground: 0
      Video & virtual tour

      Property

      Parking
      • Total spaces: 4
      • Parking features: Detached Garage
      • Garage spaces: 4
      • Details: Garage Dimensions (22x34)
      Accessibility
      • Accessibility features: No Stairs Internal
      Features
      • Levels: One
      • Stories: 1
      • Patio & porch: Patio, Screened
      • Has view: Yes
      • View description: East
      • Waterfront features: Lake Front, Waterfront Elevation(0-4), Lake Bottom(Sand)
      • Frontage length: Water Frontage: 100
      Lot
      • Size: 2.06 Acres
      • Dimensions: 100 x 745 x 150 x 435 x 100 x 300
      • Features: Accessible Shoreline, Tree Coverage - Medium
      Details
      • Additional structures: Pole Building
      • Foundation area: 1394
      • Parcel number: 82280577
      • Zoning description: Shoreline

      Construction

      Type & style
      • Home type: SingleFamily
      • Property subtype: Single Family
      Materials
      • Roof: Age 8 Years or Less
      Condition
      • New construction: No
      • Year built: 2000

      Utilities & green energy

      • Gas: Natural Gas
      • Sewer: Tank with Drainage Field
      • Water: Drilled

      Community & HOA

      HOA
      • Has HOA: No
      Location
      • Region: Pequot Lakes

      Financial & listing details

      • Price per square foot: $1,075/sqft
      • Tax assessed value: $1,032,800
      • Annual tax amount: $4,844
      • Date on market: 5/24/2026

        Estimated market value

        Not available

        Estimated sales range

        Not available

        Not available

        Price history

        DateEventPrice
        6/27/2026Price change$1,150,000-8%$1,075/sqft
        Source: NorthstarMLS as distributed by MLS GRID #7062467 Report a problem
        6/4/2026Price change$1,250,000-9.4%$1,168/sqft
        Source: NorthstarMLS as distributed by MLS GRID #7062467 Report a problem
        5/24/2026Listed for sale$1,380,000$1,290/sqft
        Source: NorthstarMLS as distributed by MLS GRID #7062467 Report a problem

        Public tax history

        YearProperty taxesTax assessment
        2025$4,819 +9.8%$1,032,800 +3.4%
        2024$4,389 -2.5%$999,300 +9.3%
        2023$4,501 +10%$914,000 +2.3%
        2022$4,091 +0.9%$893,200 +40.4%
        2021$4,053 -9%$636,200 +9.8%
        2020$4,453 +12.3%$579,600 -2.1%
        2017$3,966 $592,200 +7%
        2016$3,966 +9.9%$553,700 +1.8%
        2015$3,610 +106.8%$543,800 -0.3%
        2014$1,746 -51.9%$545,400 -8.2%
        2012$3,631 +0.3%$594,400
        2011$3,620 -0.2%$594,400 -16.2%
        2010$3,628 +6%$709,200 +6.3%
        2009$3,422 $667,200

        Find assessor info on the county website

        Monthly payment

        Est. payment

        Payment breakdown

        Explore the cost of this home by adjusting the details. Changes won't be saved.
        All calculations are estimates and provided by Zillow, Inc. for informational purposes only. Actual amounts may vary.
        HOA fees may include property taxes on listings classified as Co-Ops. Contact the listing agent and/or owner for fee details.
        Mortgage interest rates are dependent on a number of factors, including credit score, down payment, and repayment length. Interest rate data provided by Zillow Group Marketplace, Inc. as of 1/1/1970 from various mortgage lenders with which we have lead or other similar arrangements; the Estimated Payment is an average of those rates.
        See how much you could borrow to make a competitive offer.

        Climate risks

        Neighborhood: 56472

        Getting around

        0 / 100
        Car-Dependent
        26 / 100
        Somewhat Bikeable

        Nearby schools

        GreatSchools rating

        A local agent can set up tours, give advice and negotiate with sellers.

        Browse local experts

        Similar homes

        Skip to the end of the carouselSkip to the beginning of the carousel