Skip main navigation
Sold
  • $785,000

    9341 NW Fox Hollow Ct, Portland, OR 97229

    4beds
    2,345sqft
    Residential, Single Family Residence
    Built in 1988
    8,276.4 Square Feet Lot
    $787,400 Zestimate®
    $335/sqft
    $3,430 Estimated rent

    Home value

    $787,400

    $740,000 - $835,000

    $3,430/mo

    Zestimate® history
    Loading
    Loading...

    Owner options

    List your home for rent

    $3,430/mo

    Rent Zestimate®

    Find your next renter with Zillow Rental Manager. Plus, with online applications, you can quickly screen prospective tenants – for free.

    Learn more

    $3,430/mo

    Rent Zestimate®

    Refinance and save

    $4,743/mo

    Est. payment

    Refinancing to a lower rate could help reduce your monthly payments and save thousands over the life of the loan.

    See today's rates

    $4,743/mo

    Est. payment

    Explore your selling options

    Work with a Zillow partner agent

    Leverage their expertise and Zillow's premium Showcase listings to get your home seen by more buyers.

    Get started

    List with your own agent

    Get your home in front of millions of buyers by listing it on Zillow.

    Learn how to do it

    Sell it yourself

    Take full control of how buyers see your home on Zillow by listing For Sale by Owner (FSBO).

    List your home

    What's special

    Cozy gas fireplaceSpa-inspired bathroomTranquil private cul-de-sacCovered patioLarge eating nookRoomy walk-in closetFlexible bedroom
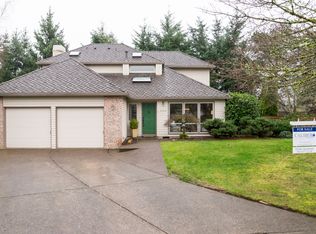
    Discover a beautifully updated traditional home nestled on a tranquil private cul-de-sac—seamlessly merging modern convenience with classic design. The bright, open floor plan connects living areas perfectly, ideal for both daily life and entertaining. On the main level, you’ll find a flexible bedroom, a full bathroom, and a spacious laundry room. At the center of the home lies a gourmet kitchen featuring a large eating nook, newer appliances, and generous counter space. Adjacent is the welcoming family room, complete with a cozy gas fireplace and easy access to the backyard. Upstairs, the wide staircase leads to a luxurious primary suite boasting a roomy walk-in closet and a spa-inspired bathroom with dual sinks, a soaking tub, heated floors and a walk-in shower. Two additional good-sized bedrooms and a guest bathroom round out the upper floor. Outside, the lushly landscaped backyard invites relaxation and entertainment with a covered patio, a firepit area for gathering, and ample space for gardening with raised beds. Easy access to Hwy 26, Hwy 217, downtown, close to shops and restaurants.

    Zillow last checked:

    Listing updated:

    Listed by:

    Tara Cowlthorp 503-913-0420,

    Redfin

    Bought with:

    Patrick Gourley, 200503120

    Windermere Realty Trust

    Source: RMLS (OR),MLS#: 532168298MLS Logo

    Facts & features

    Interior

    Bedrooms & bathrooms
    • Bedrooms: 4
    • Bathrooms: 3
    • Full bathrooms: 3
    • Main level bathrooms: 1
    Primary bedroom
    • Features: Ceiling Fan, Double Closet, Double Sinks, Soaking Tub, Suite, Walkin Closet, Walkin Shower
    • Level: Upper
    Bedroom 2
    • Features: Closet
    • Level: Upper
    Bedroom 3
    • Features: Closet
    • Level: Upper
    Bedroom 4
    • Features: Hardwood Floors, Closet
    • Level: Main
    Dining room
    • Features: Builtin Features, Eating Area, Hardwood Floors, Free Standing Range, Free Standing Refrigerator, Wainscoting
    • Level: Main
    Family room
    • Features: Builtin Features, Exterior Entry, Fireplace, Hardwood Floors, Patio, Skylight, Vaulted Ceiling
    • Level: Main
    Kitchen
    • Features: Dishwasher, Hardwood Floors, Free Standing Range, Free Standing Refrigerator, Granite, Vaulted Ceiling
    • Level: Main
    Living room
    • Features: Hardwood Floors
    • Level: Main
    Heating
    • Forced Air, Fireplace(s)
    Cooling
    • Central Air
    Appliances
    • Included: Convection Oven, Dishwasher, Disposal, ENERGY STAR Qualified Appliances, Free-Standing Gas Range, Free-Standing Refrigerator, Gas Appliances, Instant Hot Water, Plumbed For Ice Maker, Range Hood, Stainless Steel Appliance(s), Free-Standing Range, Gas Water Heater
    • Laundry: Laundry Room
    Features
    • Granite, High Ceilings, High Speed Internet, Soaking Tub, Vaulted Ceiling(s), Wainscoting, Closet, Sink, Built-in Features, Eat-in Kitchen, Ceiling Fan(s), Double Closet, Double Vanity, Suite, Walk-In Closet(s), Walkin Shower, Tile
    • Flooring: Hardwood, Wall to Wall Carpet
    • Windows: Double Pane Windows, Skylight(s)
    • Basement: Crawl Space
    • Number of fireplaces: 1
    • Fireplace features: Gas
    Interior area
    • Total structure area: 2,345
    • Total interior livable area: 2,345 sqft

    Property

    Parking
    • Total spaces: 3
    • Parking features: Driveway, On Street, Garage Door Opener, Attached
    • Attached garage spaces: 3
    • Has uncovered spaces: Yes
    Accessibility
    • Accessibility features: Garage On Main, Main Floor Bedroom Bath, Utility Room On Main, Walkin Shower, Accessibility
    Features
    • Levels: Two
    • Stories: 2
    • Patio & porch: Covered Patio, Patio
    • Exterior features: Raised Beds, Yard, Exterior Entry
    • Fencing: Fenced
    • Has view: Yes
    • View description: Territorial
    Lot
    • Size: 8,276 sqft
    • Features: Cul-De-Sac, Level, Sprinkler, SqFt 7000 to 9999
    Details
    • Parcel number: R1381908

    Construction

    Type & style
    • Home type: SingleFamily
    • Architectural style: Traditional
    • Property subtype: Residential, Single Family Residence
    Materials
    • Cedar
    • Foundation: Concrete Perimeter
    • Roof: Composition
    Condition
    • Resale
    • New construction: No
    • Year built: 1988

    Utilities & green energy

    • Gas: Gas
    • Sewer: Public Sewer
    • Water: Public

    Community & neighborhood

    Location
    • Region: Portland

    Other

    Other facts
    • Listing terms: Cash,Conventional,FHA,VA Loan
    • Road surface type: Paved

    Price history

    DateEventPrice
    10/14/2025Sold$785,000-4.8%$335/sqft
    Source: RMLS (OR) #532168298 Report a problem
    9/24/2025Pending sale$824,500$352/sqft
    Source: RMLS (OR) #532168298 Report a problem
    8/7/2025Price change$824,500-2.4%$352/sqft
    Source: RMLS (OR) #532168298 Report a problem
    7/31/2025Listed for sale$845,000$360/sqft
    Source: RMLS (OR) #532168298 Report a problem
    7/23/2025Pending sale$845,000$360/sqft
    Source: RMLS (OR) #532168298 Report a problem
    7/10/2025Listed for sale$845,000+16.6%$360/sqft
    Source: RMLS (OR) #532168298 Report a problem
    8/13/2021Sold$724,500+3.5%$309/sqft
    Source: RMLS (OR) #21001563 Report a problem
    7/13/2021Pending sale$699,900$298/sqft
    Source: RMLS (OR) #21001563 Report a problem
    7/8/2021Listed for sale$699,900+39.7%$298/sqft
    Source: RMLS (OR) #21001563 Report a problem
    1/16/2014Sold$501,000+3.3%$214/sqft
    Source: RMLS (OR) #13687711 Report a problem
    12/14/2013Listed for sale$485,000+67.2%$207/sqft
    Source: Lee Davies Real Estate #13687711 Report a problem
    8/24/2000Sold$290,000+1.8%$124/sqft
    Source: Public Record Report a problem
    3/30/1998Sold$285,000+9.6%$122/sqft
    Source: Public Record Report a problem
    5/15/1997Sold$260,000$111/sqft
    Source: Public Record Report a problem

    Public tax history

    YearProperty taxesTax assessment
    2025$9,630 +4.3%$506,130 +3%
    2024$9,232 +6.5%$491,390 +3%
    2023$8,666 +3.4%$477,080 +3%
    2022$8,383 +6.8%$463,190
    2021$7,852 +3.1%--
    2020$7,614 +3.3%$424,090 +3%
    2019$7,371 +3.4%$411,740
    2018$7,129 $411,740 +6.1%
    2017$7,129 +7.6%$388,110 +3%
    2016$6,628 $376,810 +3%
    2015$6,628 +3.7%$365,840 +6.2%
    2014$6,393 +12.1%$344,400 +3%
    2013$5,701 +7.7%$334,370 +3%
    2012$5,294 +2.7%$324,640 -7.4%
    2011$5,157 +2.7%$350,550 -3.9%
    2010$5,023 +2.1%$364,630 -8.9%
    2009$4,920 +8.3%$400,410 -9%
    2008$4,542 +2.5%$440,150 -7.8%
    2007$4,431 +11.4%$477,290 +5.7%
    2006$3,978 -10.1%$451,560 +23.3%
    2005$4,425 +11.3%$366,100 +8.7%
    2004$3,975 -4.7%$336,690 +7%
    2003$4,171 +11.4%$314,740 +3.6%
    2002$3,743 +3.2%$303,760 +5.8%
    2001$3,628 +10.4%$287,160 +2.4%
    2000$3,286 $280,430

    Find assessor info on the county website

    Neighborhood: West Haven-Sylvan

    Nearby schools

    GreatSchools rating
    Schools provided by the listing agent
    • Elementary: W Tualatin View
    • Middle: Cedar Park
    • High: Beaverton

    Source: RMLS (OR). This data may not be complete. We recommend contacting the local school district to confirm school assignments for this home.

    Get a cash offer in 3 minutes
    Find out how much your home could sell for in as little as 3 minutes with a no-obligation cash offer.
    Estimated market value
    $787,400
    Get a cash offer in 3 minutes
    Find out how much your home could sell for in as little as 3 minutes with a no-obligation cash offer.
    Estimated market value
    $787,400