Welcome to perfection in this impeccably maintained home! Nestled on a corner lot within a tranquil cul-de-sac, this residence offers the epitome of comfort and elegance, including lovely mountain views from the backyard. Step through the welcoming entry-way into a space that showcases an ideal open floor plan, perfect for both entertaining and everyday living. The formal dining room is an entertainer's dream, leading seamlessly to the spacious living area where a cozy gas fireplace awaits. The gourmet kitchen is a chef's delight, boasting double ovens, a gas cooktop, center island, walnut-stained, soft-close cabinetry with crown molding, exquisite granite countertops, and large walk-in pantry providing ample storage. The generous eat-in kitchen is ideal for shared meals on less formal occasions. Luxurious engineered wood flooring graces the entire space, adding a touch of sophistication. The primary suite is a true owner's retreat, featuring an ensuite bath with quartz countertops, dual sinks, and two walk-in closets. Two additional large bedrooms share a Jack and Jill bathroom, ensuring ample space for family or guests. The laundry room with built-in cabinets and utility sink rounds out main level living perfection. All complimented by plantation shutters throughout. The kitchen opens up to a generously sized, epoxy-treated, covered patio, offering a peaceful place to enjoy glorious Colorado sunsets. The oversized garage is a car enthusiast's dream, boasting finished walls, epoxy flooring, built-in storage, and wiring for an electric vehicle. The piece de resistance is the pristine outdoor spaces, professionally landscaped to perfection. The basement presents an unfinished canvas with plumbing rough-ins, allowing for future expansion. This home truly encompasses every detail for a comfortable, luxurious, and well-maintained living experience. Don't miss the opportunity to make this haven your own. Schedule a showing today and envision the lifestyle that awaits!
Sold for $799,000
$799,000
9341 Nile Court, Arvada, CO 80007
3beds
3,864sqft
Single Family Residence
Built in 2016
9,084 Square Feet Lot
$790,500 Zestimate®
$207/sqft
$4,022 Estimated rent
Home value
$790,500
$751,000 - $830,000
$4,022/mo
Zestimate® history
Owner options
List your home for rent
$4,022/mo
Rent Zestimate®
Find your next renter with Zillow Rental Manager. Plus, with online applications, you can quickly screen prospective tenants – for free.
$4,022/mo
Rent Zestimate®
Refinance and save
$4,903/mo
Est. payment
Refinancing to a lower rate could help reduce your monthly payments and save thousands over the life of the loan.
$4,903/mo
Est. payment
Explore your selling options
Work with a Zillow partner agent
Leverage their expertise and Zillow's premium Showcase listings to get your home seen by more buyers.
Get startedList with your own agent
Get your home in front of millions of buyers by listing it on Zillow.
Learn how to do itSell it yourself
Take full control of how buyers see your home on Zillow by listing For Sale by Owner (FSBO).
List your homeWhat's special
Finished wallsBuilt-in cabinetsCovered patioDual sinksUtility sinkLaundry roomCozy gas fireplace
Zillow last checked:
Listing updated:
Listed by:
Dena Appleton 303-882-9314 appleton.dena@gmail.com,
Madison & Company Properties
Bought with:
Lindsay Dalton, 100101318
eXp Realty, LLC
Kristyn Haster, 100096863
eXp Realty, LLC
Source: REcolorado as distributed by MLS GRID,MLS#: 2730482
Facts & features
Interior
Bedrooms & bathrooms
- Bedrooms: 3
- Bathrooms: 3
- Full bathrooms: 2
- 1/2 bathrooms: 1
- Main level bathrooms: 3
- Main level bedrooms: 3
Primary bedroom
- Level: Main
Bedroom
- Level: Main
Bedroom
- Level: Main
Primary bathroom
- Level: Main
Bathroom
- Level: Main
Bathroom
- Level: Main
Dining room
- Level: Main
Kitchen
- Level: Main
Laundry
- Level: Main
Living room
- Level: Main
Heating
- Forced Air, Natural Gas
Cooling
- Air Conditioning-Room
Appliances
- Included: Cooktop, Dishwasher, Disposal, Double Oven, Microwave, Refrigerator, Self Cleaning Oven
Features
- Ceiling Fan(s), Eat-in Kitchen, Entrance Foyer, Five Piece Bath, Granite Counters, High Ceilings, Jack & Jill Bathroom, Kitchen Island, Open Floorplan, Pantry, Primary Suite, Radon Mitigation System, Smoke Free, Walk-In Closet(s)
- Flooring: Carpet, Tile, Wood
- Windows: Double Pane Windows, Window Coverings
- Basement: Crawl Space,Partial,Sump Pump,Unfinished
- Number of fireplaces: 1
- Fireplace features: Gas
Interior area
- Total structure area: 3,864
- Total interior livable area: 3,864 sqft
- Finished area above ground: 2,450
- Finished area below ground: 0
Property
Parking
- Total spaces: 2
- Parking features: Dry Walled, Floor Coating, Oversized, Storage, Tandem
- Attached garage spaces: 2
Features
- Levels: One
- Stories: 1
- Patio & porch: Covered, Front Porch, Patio
- Exterior features: Garden, Lighting
- Fencing: Full
- Has view: Yes
- View description: Mountain(s)
Lot
- Size: 9,084 Square Feet
- Features: Corner Lot, Cul-De-Sac, Irrigated, Landscaped, Level, Sprinklers In Front, Sprinklers In Rear
Details
- Parcel number: 457624
- Special conditions: Standard
Construction
Type & style
- Home type: SingleFamily
- Architectural style: Contemporary
- Property subtype: Single Family Residence
Materials
- Frame, Wood Siding
- Foundation: Slab
- Roof: Composition
Condition
- Updated/Remodeled
- Year built: 2016
Utilities & green energy
- Sewer: Public Sewer
Green energy
- Energy efficient items: Lighting
Community & HOA
Community
- Security: Carbon Monoxide Detector(s), Radon Detector
- Subdivision: Candelas
HOA
- Has HOA: Yes
- Amenities included: Fitness Center, Playground, Pool, Trail(s)
- Services included: Maintenance Grounds
- HOA name: Cimmaron Metro District
- HOA phone: 720-625-8080
- Second HOA name: Vauxmont Metro District
- Second HOA phone: 720-625-8080
Location
- Region: Arvada
Financial & listing details
- Price per square foot: $207/sqft
- Tax assessed value: $817,356
- Annual tax amount: $6,668
- Date on market: 10/1/2024
- Listing terms: Cash,Conventional,Jumbo,VA Loan
- Exclusions: Sellers Personal Property. The Following Items Located In The Garage: Pressure Washer, Vacuum, Ev Charger, And Bike Rack. All The Following Items Located In The Basement: Golf Simulator (And Components), Internet Cabinet (And Components), Stand-Alone Shelving, Hanging Tv And Bracket And Refrigerator. Clothes Washer And Dryer. Ring Doorbell.
- Ownership: Individual
Price history
| Date | Event | Price |
|---|---|---|
| 2/14/2024 | Sold | $799,000+54.2%$207/sqft |
Source:  REcolorado as distributed by MLS GRID #2730482 Report a problem REcolorado as distributed by MLS GRID #2730482 Report a problem | ||
| 4/21/2017 | Sold | $518,139$134/sqft |
Source: Public Record Report a problem | ||
Public tax history
| Year | Property taxes | Tax assessment |
|---|---|---|
| 2025 | $9,130 -0.1% | $51,085 +4.5% |
| 2024 | $9,136 +37% | $48,884 |
| 2023 | $6,668 +4.1% | $48,884 +37.1% |
| 2022 | $6,408 -3.7% | $35,655 -2.8% |
| 2021 | $6,652 | $36,681 -3.8% |
| 2020 | $6,652 +0.8% | $38,134 |
| 2019 | $6,602 +5.5% | $38,134 +6.8% |
| 2018 | $6,257 | $35,690 |
| 2017 | $6,257 +24.2% | $35,690 +17.8% |
| 2016 | $5,038 -0.5% | $30,297 |
| 2015 | $5,063 +82.1% | $30,297 +86.6% |
| 2014 | $2,781 +314.4% | $16,237 +5.5% |
| 2013 | $671 +134108% | $15,392 +290.7% |
| 2012 | $1 | $3,940 |
Find assessor info on the county website
Neighborhood: 80007
Nearby homes
- $308,7504 bd4 ba3.8k sqft15481 W 93rd Pl, Arvada, CO 80007Off Market
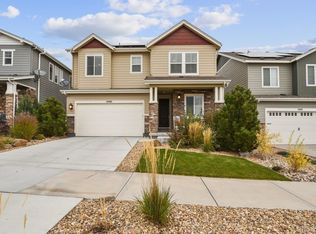
- $609,4003 bd2 ba2k sqft15252 93rd Pl, Arvada, CO 80007Off Market
- $915,7006 bd5 ba4.2k sqft9331 Nile Ct, Arvada, CO 80007Off Market
- $860,4005 bd4 ba4.5k sqft15898 W 95th Ave, Arvada, CO 80007Off Market

- $1,188,3005 bd5 ba5.2k sqft9340 Nile Ct, Arvada, CO 80007Off Market
- $144-- sqft9340 Nile Ct, Arvada, CO 80007Off Market
- $865,8004 bd4 ba3.5k sqft15881 W 93rd Pl, Arvada, CO 80007Off Market
- $834,1003 bd4 ba4.6k sqft15888 W 95th Ave, Arvada, CO 80007Off Market
Nearby schools
GreatSchools rating
- 9/10Three Creeks K-8Grades: K-8Distance: 2.3 mi
- 10/10Ralston Valley High SchoolGrades: 9-12Distance: 2.2 mi
Schools provided by the listing agent
- Elementary: Three Creeks
- Middle: Three Creeks
- High: Ralston Valley
- District: Jefferson County R-1
Source: REcolorado as distributed by MLS GRID. This data may not be complete. We recommend contacting the local school district to confirm school assignments for this home.
Get a cash offer in 3 minutes
Find out how much your home could sell for in as little as 3 minutes with a no-obligation cash offer.
Estimated market value
$790,500
Get a cash offer in 3 minutes
Find out how much your home could sell for in as little as 3 minutes with a no-obligation cash offer.
Estimated market value
$790,500
- Colorado
- Jefferson County
- Arvada
- 80007
- 9341 Nile Court
