Skip main navigation
Sold for $375,200
  • $375,200

    9341 W 9th Pl, Kennewick, WA 99336

    3beds
    1,412sqft
    Single Family Residence
    Built in 2016
    5,662.8 Square Feet Lot
    $374,500 Zestimate®
    $266/sqft
    $2,270 Estimated rent

    Home value

    $374,500

    $356,000 - $393,000

    $2,270/mo

    Zestimate® history
    Loading
    Loading...

    Owner options

    List your home for rent

    $2,270/mo

    Rent Zestimate®

    Find your next renter with Zillow Rental Manager. Plus, with online applications, you can quickly screen prospective tenants – for free.

    Learn more

    $2,270/mo

    Rent Zestimate®

    Refinance and save

    $2,243/mo

    Est. payment

    Refinancing to a lower rate could help reduce your monthly payments and save thousands over the life of the loan.

    See today's rates

    $2,243/mo

    Est. payment

    Explore your selling options

    Work with a Zillow partner agent

    Leverage their expertise and Zillow's premium Showcase listings to get your home seen by more buyers.

    Get started

    List with your own agent

    Get your home in front of millions of buyers by listing it on Zillow.

    Learn how to do it

    Sell it yourself

    Take full control of how buyers see your home on Zillow by listing For Sale by Owner (FSBO).

    List your home

    What's special

    Professionally landscaped yardWell-sized closetSingle-level homePrivate primary suiteSpacious functional layoutAmple storageWide hallways
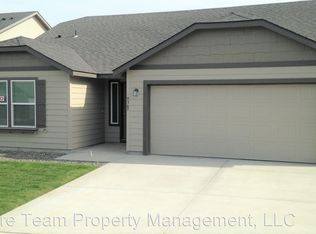
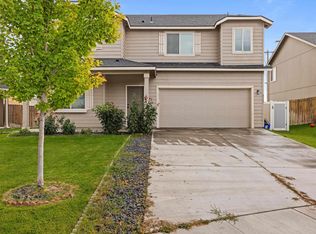
    MLS# 292302 Built in 2016, this charming and well-maintained single-level home offers a spacious, functional layout with wide hallways, a welcoming entryway, and a large living room featuring a cozy fireplace. The kitchen is designed for both everyday living and entertaining, with ample storage, a pantry, and a convenient eat-in dining area that flows seamlessly into the main living space. Recent updates include a new backsplash, dishwasher, microwave, and kitchen faucet, along with fresh interior paint for a clean, move-in-ready feel.The private primary suite offers a well-sized closet and an en-suite bath with generous storage. Enjoy the added comfort of a split-bedroom design, providing extra privacy.Step outside to a professionally landscaped yard and a covered patio with lighting—perfect for relaxing evenings, BBQs, or your morning coffee. Blinds are on order for the nook area and front bedroom. Ideally located close to shopping, schools, and everyday amenities, this home combines comfort & convenience.

    Zillow last checked:

    Listing updated:

    Listed by:

    Laura Harris-Hodges 509-521-2843,

    Coldwell Banker Tomlinson

    Bought with:

    Ashley McCue, 133977

    Retter and Company Sotheby's

    Source: PACMLS,MLS#: 292302MLS Logo

    Facts & features

    Interior

    Bedrooms & bathrooms
    • Bedrooms: 3
    • Bathrooms: 2
    • Full bathrooms: 2
    Heating
    • Electric, Heat Pump
    Cooling
    • Heat Pump
    Appliances
    • Included: Dishwasher, Disposal, Microwave, Range/Oven
    Features
    • Vaulted Ceiling(s)
    • Flooring: Carpet
    • Windows: Double Pane Windows
    • Basement: None
    • Number of fireplaces: 1
    • Fireplace features: 1, Propane, Living Room
    Interior area
    • Total structure area: 1,412
    • Total interior livable area: 1,412 sqft

    Property

    Parking
    • Total spaces: 2
    • Parking features: Attached, 2 car
    • Attached garage spaces: 2
    Features
    • Levels: 1 Story
    • Stories: 1
    • Patio & porch: Patio/Covered
    Lot
    • Size: 5,662 sqft
    • Features: Located in City Limits
    Details
    • Parcel number: 101884080000040
    • Zoning description: Residential

    Construction

    Type & style
    • Home type: SingleFamily
    • Property subtype: Single Family Residence
    Materials
    • T 1-11
    • Roof: Comp Shingle
    Condition
    • Existing Construction (Not New)
    • New construction: No
    • Year built: 2016

    Utilities & green energy

    • Water: Public
    • Utilities for property: Sewer Connected

    Community & neighborhood

    Location
    • Region: Kennewick
    • Subdivision: Bridgewater Park

    Other

    Other facts
    • Listing terms: Cash,Conventional,FHA,VA Loan
    • Road surface type: Paved

    Price history

    DateEventPrice
    5/29/2026Sold$375,200$266/sqft
    Source: PACMLS #292302 Report a problem
    4/27/2026Pending sale$375,200$266/sqft
    Source: PACMLS #292302 Report a problem
    4/21/2026Listed for sale$375,200+83.9%$266/sqft
    Source: PACMLS #292302 Report a problem
    5/13/2020Listing removed$1,550$1/sqft
    Source: Kenmore Team Property Management, LLC Report a problem
    4/22/2020Listed for rent$1,550$1/sqft
    Source: Kenmore Team Property Management, LLC Report a problem
    5/2/2016Sold$203,990$144/sqft
    Source: PACMLS #210038 Report a problem

    Public tax history

    YearProperty taxesTax assessment
    2024$2,742 +0.5%$340,770
    2023$2,728 +66.5%$340,770 +48.7%
    2022$1,638 -23%$229,100 +5.6%
    2021$2,128 +2.8%$216,970 +5.9%
    2020$2,071 +1.7%$204,830 +6.3%
    2019$2,036 +5.6%$192,700 +3.2%
    2018$1,929 +361.4%$186,640 +2.2%
    2016$418 $182,600 +421.7%
    2015$418 $35,000

    Find assessor info on the county website

    Neighborhood: 99336

    Nearby schools

    GreatSchools rating
    Get pre-qualified for a loan
    At Zillow Home Loans, we can pre-qualify you in as little as 5 minutes with no impact to your credit score.

    An equal housing lender. NMLS #10287.

    Sell for more on Zillow
    Get a Zillow Showcase℠ listing at no additional cost and you could sell for .
    $374,500
    2% more
    +$7,490
    With Zillow Showcase(estimated)
    $381,990