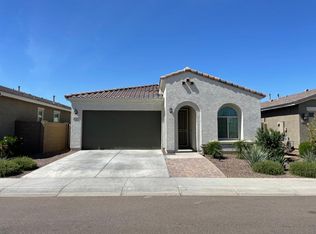
Enjoy living in this highly desirable Gated Community in ''Western Enclave'' offering Multiple Playgrounds, Splash Pad & Dog Park. Ideally situated minutes from premier attractions--Westgate, State Farm Stadium, Tanger Outlets, Top Golf, PopStroke & much more.
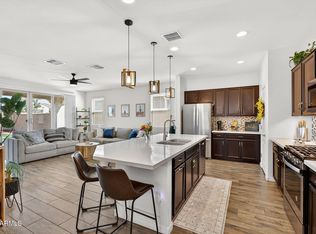
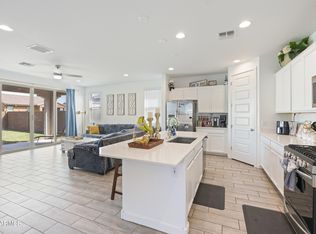
The home is showcased on a Cornet Lot w/ a Gourmet style white kitchen - Quartz countertops, Gas cooking & a Water Softener, along w/ a thoughtfully designed split floorplan having a Multi-Sliding Glass Door sweeping in natural light. The backyard is your personal oasis with a Sparkling Pool, perfect for relaxing or entertaining.
This is the Home you have been waiting for ''WOW'' the moment you step inside.
For sale
Price increase: $2.5K (8/3)
$489,000
9341 W WILLOW BEND Lane, Phoenix, AZ 85037
4beds
1,924sqft
Single Family Residence
Built in 2019
5,616 Square Feet Lot
$-- Zestimate®
$254/sqft
$130/mo HOA
What's special
- 274 days
- 190
- 14
Zillow last checked:
Listing updated:
Listed by:
Sunny Hwang 602-540-0636,
Realty ONE Group
Source: ARMLS,MLS#: 6952048
Facts & features
Interior
Bedrooms & bathrooms
- Bedrooms: 4
- Bathrooms: 2
- Full bathrooms: 2
Heating
- Electric
Cooling
- Central Air, Ceiling Fan(s)
Appliances
- Included: Water Softener Owned, Reverse Osmosis, Built-in Microwave, Dishwasher, Disposal, Gas Range, Gas Oven
Features
- High Speed Internet, Smart Home, Double Vanity, Eat-in Kitchen, Pantry, Full Bth Master Bdrm
- Flooring: Carpet, Tile
- Windows: ENERGY STAR Qualified Windows
- Has basement: No
- Has fireplace: No
Interior area
- Total structure area: 1,924
- Total interior livable area: 1,924 sqft
Video & virtual tour
Property
Parking
- Total spaces: 4
- Parking features: Attached, Garage Door Opener, Direct Access
- Attached garage spaces: 2
- Uncovered spaces: 2
Features
- Stories: 1
- Patio & porch: Covered
- Has private pool: Yes
- Pool features: Variable Speed Pump, Outdoor Pool
- Spa features: None
- Fencing: Block
Lot
- Size: 5,616 Square Feet
- Features: North/South Exposure, Corner Lot, Gravel/Stone Front, Grass Back, Auto Timer H2O Front, Auto Timer H2O Back, Irrigation Front, Irrigation Back
Details
- Parcel number: 10225190
Construction
Type & style
- Home type: SingleFamily
- Architectural style: Contemporary
- Property subtype: Single Family Residence
Materials
- Stucco, Cement Siding, Wood Frame
- Foundation: Slab
- Roof: Tile
Condition
- Year built: 2019
Details
- Builder name: Cal - Atlantic Homes
Utilities & green energy
- Sewer: Public Sewer
- Water: City Water
Community & HOA
Community
- Features: Gated, Near Bus Stop, Playground, Biking/Walking Path
- Subdivision: WESTERN ENCLAVE
HOA
- Has HOA: Yes
- Services included: Maintenance Grounds
- HOA fee: $130 monthly
- HOA name: Western Enclave
- HOA phone: 800-354-0257
Location
- Region: Phoenix
Financial & listing details
- Price per square foot: $254/sqft
- Tax assessed value: $384,300
- Annual tax amount: $3,056
- Date on market: 12/7/2025
- Cumulative days on market: 274 days
- Listing terms: Cash,Conventional,FHA,VA Loan
- Ownership: Fee Simple
- Road surface type: Asphalt
Estimated market value
Not available
Estimated sales range
Not available
Not available
Price history
| Date | Event | Price |
|---|---|---|
| 8/3/2026 | Price change | $489,000+0.5%$254/sqft |
Source:  ARMLS #6952048 Report a problem ARMLS #6952048 Report a problem | ||
| 1/29/2026 | Price change | $486,500-4.6%$253/sqft |
Source: ARMLS #6952048 Report a problem | ||
| 12/7/2025 | Listed for sale | $510,000$265/sqft |
Source: ARMLS #6952048 Report a problem | ||
| 7/8/2025 | Listing removed | $510,000$265/sqft |
Source: ARMLS #6817085 Report a problem | ||
| 4/20/2025 | Price change | $510,000-1%$265/sqft |
Source: ARMLS #6817085 Report a problem | ||
| 4/13/2025 | Price change | $515,000-1.3%$268/sqft |
Source: ARMLS #6817085 Report a problem | ||
| 4/6/2025 | Price change | $522,000-0.6%$271/sqft |
Source: ARMLS #6817085 Report a problem | ||
| 2/7/2025 | Listed for sale | $525,000+3.8%$273/sqft |
Source: ARMLS #6817085 Report a problem | ||
| 8/16/2022 | Sold | $506,000+1.2%$263/sqft |
Source: ARMLS #6416083 Report a problem | ||
| 7/19/2022 | Pending sale | $499,900$260/sqft |
Source: ARMLS #6416083 Report a problem | ||
| 6/22/2022 | Listed for sale | $499,900+72.7%$260/sqft |
Source: ARMLS #6416083 Report a problem | ||
| 10/8/2019 | Sold | $289,490$150/sqft |
Source: Public Record Report a problem | ||
Public tax history
| Year | Property taxes | Tax assessment |
|---|---|---|
| 2025 | $3,018 +12.6% | $38,430 -9.4% |
| 2024 | $2,681 -1.9% | $42,420 +123.6% |
| 2023 | $2,732 +2.9% | $18,970 -30.4% |
| 2022 | $2,655 +7.2% | $27,250 +5.5% |
| 2021 | $2,476 +630% | $25,820 +10.3% |
| 2020 | $339 +6% | $23,410 +495.7% |
| 2019 | $320 | $3,930 |
Find assessor info on the county website
Monthly payment
Est. payment
Payment breakdown
Explore the cost of this home by adjusting the details. Changes won't be saved.Climate risks
Neighborhood: Maryvale
Nearby schools
Schools provided by the listing agent
- Elementary: Sunset Ridge Elementary School
- Middle: Sunset Ridge Elementary School - Glendale
- High: Copper Canyon High School
- District: Pendergast Elementary District
Source: ARMLS. This data may not be complete. We recommend contacting the local school district to confirm school assignments for this home.
Similar homes
- $500,0003 bd3 ba2.5k sqft9320 W MEADOWBROOK Avenue, Phoenix, AZ 85037For Sale
 MLS ID #7049889, Sally Lynn Prestia, Your Home Sold Guaranteed Realty. ARMLS
 - $439,9003 bd2 ba1.7k sqft9440 W WILLOW BEND Lane, Phoenix, AZ 85037For Sale
 MLS ID #6996019, Denny L Reichard, eXp Realty. ARMLS
 - $429,9004 bd3 ba1.9k sqft9512 W TURNEY Avenue, Phoenix, AZ 85037For Sale
 MLS ID #7034032, Jesse Vezina, eXp Realty. ARMLS
 - $490,0004 bd2 ba2k sqft7625 W NORTHVIEW Avenue, Glendale, AZ 85303For Sale
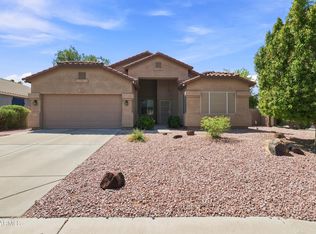 MLS ID #7065914, Micaella Wolfe, Realty of America LLC. ARMLS
