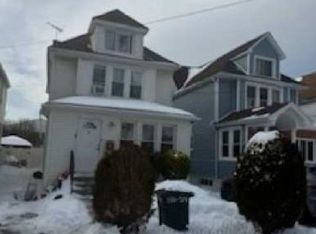
Large Colonial in the heart of Queens Village, perfect for investors or buyers looking to remodel and create their dream home. This property is full of potential and offers spacious living throughout.
Upon entering, you are welcomed by a large enclosed porch that can serve a variety of purposes, including a sitting area, home office, or mudroom. The main hallway leads directly to the kitchen, while to the left you’ll find a generously sized living room and formal dining room, ideal for entertaining. Off the kitchen, stairs lead down to a full basement with an outside rear entrance, offering excellent additional space and functionality.
The second floor features three large bedrooms and a full bathroom. One of the home’s standout features is the finished attic level. A full staircase leads to the third floor, where you’ll find a spacious landing, an additional full bathroom, a large bedroom, and plenty of extra storage space.
The backyard extends approximately 120 feet deep, providing ample outdoor space for recreation or expansion possibilities. Additional features include a private driveway and a large detached two-car garage.
Conveniently located near shopping, transportation, schools, and local amenities, this home is a fantastic opportunity with endless possibilities.
Pending
$699,999
93-42 212th Street, Queens Village, NY 11428
4beds
1,693sqft
Single Family Residence, Residential
Built in 1915
4,399 Square Feet Lot
$708,000 Zestimate®
$413/sqft
$-- HOA
What's special
Home officeSpacious landingPrivate drivewayFinished attic levelLarge enclosed porchSitting areaFormal dining room
- 115 days
- 58
- 2
Likely to sell faster than
Zillow last checked:
Listing updated:
Listed by:
Weichert Realtors Langer Homes 718-479-9200,
Matthew Langer 718-479-9200,
Jeffrey K. Langer 718-479-9200,
Weichert Realtors Langer Homes
Source: OneKey® MLS as distributed by MLS GRID,MLS#: 997749
Facts & features
Interior
Bedrooms & bathrooms
- Bedrooms: 4
- Bathrooms: 2
- Full bathrooms: 2
Heating
- Natural Gas
Cooling
- None
Appliances
- Included: None
- Laundry: In Basement
Features
- Eat-in Kitchen, Formal Dining
- Basement: Unfinished
- Attic: Finished,Full,Stairs,Walkup
Interior area
- Total structure area: 1,693
- Total interior livable area: 1,693 sqft
Property
Parking
- Total spaces: 5
- Parking features: Detached, Driveway, Garage
- Garage spaces: 2
- Has uncovered spaces: Yes
Lot
- Size: 4,399 Square Feet
- Dimensions: 40' x 120'
- Features: Back Yard, Cleared
Details
- Parcel number: 105550054
- Special conditions: None
Construction
Type & style
- Home type: SingleFamily
- Architectural style: Colonial
- Property subtype: Single Family Residence, Residential
Materials
- Frame
Condition
- Fixer
- Year built: 1915
Utilities & green energy
- Sewer: Public Sewer
- Water: Public
- Utilities for property: Cable Connected, Electricity Connected, Natural Gas Connected, Phone Connected
Community & HOA
HOA
- Has HOA: No
Location
- Region: Queens Village
Financial & listing details
- Price per square foot: $413/sqft
- Tax assessed value: $764,000
- Annual tax amount: $6,751
- Date on market: 5/11/2026
- Cumulative days on market: 134 days
- Listing agreement: Exclusive Right To Sell
- Listing terms: Cash
- Electric utility on property: Yes
Estimated market value
$708,000
$673,000 - $743,000
$3,963/mo
Price history
| Date | Event | Price |
|---|---|---|
| 6/8/2026 | Pending sale | $699,999$413/sqft |
Source:  OneKey® MLS as distributed by MLS GRID #997749 Report a problem OneKey® MLS as distributed by MLS GRID #997749 Report a problem | ||
| 5/29/2026 | Listing removed | $699,999$413/sqft |
Source: OneKey® MLS as distributed by MLS GRID #997749 Report a problem | ||
| 5/11/2026 | Listed for sale | $699,999$413/sqft |
Source: OneKey® MLS as distributed by MLS GRID #997749 Report a problem | ||
Public tax history
| Year | Property taxes | Tax assessment |
|---|---|---|
| 2025 | -- | $45,840 -6% |
| 2024 | -- | $48,780 -5.2% |
| 2023 | -- | $51,480 +20% |
| 2022 | -- | $42,900 +11.5% |
| 2021 | -- | $38,460 +6.1% |
| 2020 | $5,929 +6% | $36,240 +7.1% |
| 2019 | $5,593 +2% | $33,840 +29.1% |
| 2018 | $5,482 +2.6% | $26,208 |
| 2017 | $5,343 +197.2% | $26,208 +5.9% |
| 2016 | $1,798 | $24,741 +6% |
| 2015 | $1,798 +67.8% | $23,341 +6% |
| 2014 | $1,071 | $22,020 +0.8% |
| 2013 | -- | $21,840 -1.3% |
| 2012 | -- | $22,118 +0.8% |
| 2011 | -- | $21,950 +6% |
| 2010 | -- | $20,708 +6% |
| 2009 | -- | $19,537 +6% |
| 2008 | -- | $18,432 |
Find assessor info on the county website
Monthly payment
Climate risks
Neighborhood: Queens Village
Nearby schools
Schools provided by the listing agent
- Elementary: Ps 33 Edward M Funk
- Middle: Jean Nuzzi Intermediate School
- High: Pathways College Preparatory School
Source: OneKey® MLS as distributed by MLS GRID. This data may not be complete. We recommend contacting the local school district to confirm school assignments for this home.
Similar homes
- $--3 bd2 ba1.5k sqft21834 104th Ave, Queens Village, NY 11429Auction
 Auction.com 2
 - $--4 bd3 ba1.9k sqft11424 179th St, Jamaica, NY 11434Auction
 Auction.com 2
 - $865,0004 bd2 ba1.1k sqft89-68 Springfield Boulevard, Queens Village, NY 11427For Sale

 MLS ID #1050346, Xiao Zheng, Listing by: Jamie Realty Group. OneKey® MLS as distributed by MLS GRID
 - $--3 bd2 ba1.7k sqft11034 166th St, Jamaica, NY 11433Auction
 ServiceLink Auction
 - $699,9994 bd2 ba1.4k sqft24 Lent Avenue, Hempstead, NY 11550For SaleMLS ID #981437, Helen K. Taveras, Listing by: All Over Properties Corp. OneKey® MLS as distributed by MLS GRID
- $650,0003 bd2 ba2k sqft199 Stewart Avenue, Hempstead, NY 11550For SaleMLS ID #1044366, Richard Johnson, Listing by: Century 21 Milestone Team Rlty. OneKey® MLS as distributed by MLS GRID
- $660,0003 bd1 ba1.2k sqft11486 228th Street, Cambria Heights, NY 11411For SaleMLS ID #976338, Vilma I. Alvarez, Listing by: Kin Realty Of New York LLC. OneKey® MLS as distributed by MLS GRID
- $699,9993 bd3 ba1.9k sqft139-35 182s st, Springfield Gardens, NY 11413For SaleMLS ID #807968, Joel Guzman, Listing by: Family Homes Realty Group. OneKey® MLS as distributed by MLS GRID
- $729,0003 bd2 ba1.4k sqft54 W Marshall Street, Hempstead, NY 11550For SaleMLS ID #1050885, Paul A. Kocabay CBR, Listing by: Century 21 AA Realty. OneKey® MLS as distributed by MLS GRID
- $649,0004 bd1 ba1.1k sqft283 Doherty Avenue, Elmont, NY 11003For SaleMLS ID #1044548, Chris J. Boylan, Listing by: EXIT Realty Premier. OneKey® MLS as distributed by MLS GRID
- $895,0004 bd2 ba2.1k sqft8561 149th Street, Briarwood, NY 11435For SaleMLS ID #1052017, Francia Fernandez, Listing by: Halo Realty Properties LLC. OneKey® MLS as distributed by MLS GRID
- $799,0004 bd3 ba1.4k sqft6 S 12th Street, New Hyde Park, NY 11040For SaleMLS ID #1008379, Rose Hamm Oehler, Listing by: Century 21 Sewanhaka Realty. OneKey® MLS as distributed by MLS GRID
- $769,0004 bd2 ba1.2k sqft9526 108th Street, Richmond Hill S., NY 11419For SaleMLS ID #1027946, Avnish Kumar, Listing by: Vision Homes Real Estate LLC. OneKey® MLS as distributed by MLS GRID
