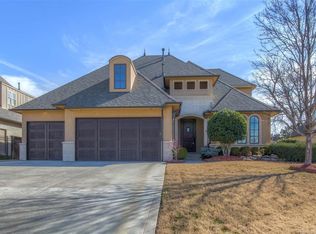
This stunning 5-bedroom, 4.5-bathroom residence is nestled on a beautifully landscaped cul-de-sac lot in the highly sought-after Legends community. Thoughtfully redesigned with luxury and functionality in mind, this home offers exceptional amenities including a dedicated office, an oversized game room, a private putting green, and a resort-style outdoor living space featuring a fireplace and built-in grill.
Upon entry, you’ll be greeted by soaring ceilings and an open-concept layout that seamlessly blends the living and kitchen areas—creating an impressive and welcoming atmosphere. Every detail has been meticulously curated, from the newly installed roof (March 2023), gutters, and wood flooring, to updated plumbing, HVAC, interior paint, and a complete renovation of the downstairs with high-end designer finishes.
Additional highlights include a state-of-the-art security system and countless premium upgrades throughout (a comprehensive list of updates is available in the attached documents).
This is truly a must-see property—an extraordinary opportunity to own a home where luxury meets comfort.
Sold for $649,000
Zillow last checked:
Listing updated:
Bought with:
Josh Rainwater, 142796
Coldwell Banker Select
Source: MLS Technology, Inc.,MLS#: 2515393 Originating MLS: MLS Technology
Originating MLS: MLS TechnologyPrice history
| Date | Event | Price |
|---|---|---|
| 7/10/2025 | Sold | $649,000$127/sqft |
Source:  MLS Technology, Inc. #2515393 Report a problem MLS Technology, Inc. #2515393 Report a problem | ||
| 5/31/2025 | Pending sale | $649,000$127/sqft |
Source: MLS Technology, Inc. #2515393 Report a problem | ||
| 5/5/2025 | Listed for sale | $649,000$127/sqft |
Source: MLS Technology, Inc. #2515393 Report a problem | ||
| 4/29/2025 | Pending sale | $649,000$127/sqft |
Source: MLS Technology, Inc. #2515393 Report a problem | ||
| 4/23/2025 | Price change | $649,000-18.8%$127/sqft |
Source: MLS Technology, Inc. #2515393 Report a problem | ||
| 8/28/2023 | Price change | $799,000-3.6%$157/sqft |
Source: MLS Technology, Inc. #2312903 Report a problem | ||
| 7/17/2023 | Price change | $829,000-3.5%$163/sqft |
Source: MLS Technology, Inc. #2312903 Report a problem | ||
| 6/8/2023 | Price change | $859,000-2.3%$169/sqft |
Source: MLS Technology, Inc. #2312903 Report a problem | ||
| 4/11/2023 | Listed for sale | $879,000+49.7%$173/sqft |
Source: MLS Technology, Inc. #2312903 Report a problem | ||
| 3/29/2021 | Sold | $587,000-2%$115/sqft |
Source: MLS Technology, Inc. #2023853 Report a problem | ||
| 3/1/2021 | Pending sale | $599,000$118/sqft |
Source: MLS Technology, Inc. #2023853 Report a problem | ||
| 1/17/2021 | Listing removed | -- |
Source: MLS Technology, Inc. #2023853 Report a problem | ||
| 1/11/2021 | Listed for sale | $599,000$118/sqft |
Source: MLS Technology, Inc. #2023853 Report a problem | ||


Sell for more on Zillow
Get a Zillow Showcase℠ listing at no additional cost and you could sell for .
$663,500
2% more
+$13,270
With Zillow Showcase(estimated)
$676,770
