This wonderful west side home includes an abundance of updates throughout while maintaining it's charm & character. As you enter the home from the covered front porch, you're greeted by a spacious living room with large bay window and fireplace. Leading into the kitchen, you'll find granite countertops and island, stainless steel appliances, and a dining area with access to the open back deck. The main level also features the primary bedroom with walk-in close and an updated bathroom with quartz countertops, walk-in shower, and separate jetted tub. The main level also includes a second living room with vaulted ceilings and a spacious laundry room with access to the half bath, as well as the 2.5 car attached garage. The second level offers two spacious bedrooms with updated Jack and Jill bathroom with walk-in shower. The waterproofed walkout lower level offers a rec room with an abundance of space for media, games, and more. There is also a basement kitchen area with granite countertops, ice maker, and wine fridge. The utility room includes additional storage to round out the lower level, which leads out to the peaceful, fenced in backyard that is the perfect place to relax and enjoy the outdoors. Lastly, a breezeway separates the home and the detached garage with built in stairs and floored 2nd level with loads of space for storage with the ability to finish for additional living space. This wonderful home is located with easy access to USI, shopping, dining, and major employers.
Closed
$430,000
9342 Farmington Dr, Evansville, IN 47712
3beds
3,254sqft
Single Family Residence
Built in 1967
0.66 Acres Lot
$446,900 Zestimate®
$--/sqft
$2,214 Estimated rent
Home value
$446,900
$402,000 - $496,000
$2,214/mo
Zestimate® history
Owner options
List your home for rent
$2,214/mo
Rent Zestimate®
Find your next renter with Zillow Rental Manager. Plus, with online applications, you can quickly screen prospective tenants – for free.
$2,214/mo
Rent Zestimate®
Refinance and save
$2,621/mo
Est. payment
Refinancing to a lower rate could help reduce your monthly payments and save thousands over the life of the loan.
$2,621/mo
Est. payment
Explore your selling options
Work with a Zillow partner agent
Leverage their expertise and Zillow's premium Showcase listings to get your home seen by more buyers.
Get startedList with your own agent
Get your home in front of millions of buyers by listing it on Zillow.
Learn how to do itSell it yourself
Take full control of how buyers see your home on Zillow by listing For Sale by Owner (FSBO).
List your homeWhat's special
Rec roomBasement kitchen areaOpen back deckDetached garageCovered front porchWaterproofed walkout lower levelQuartz countertops
Zillow last checked:
Listing updated:
Listed by:
Penny Crick Office:812-473-4663,
ERA FIRST ADVANTAGE REALTY, INC
Bought with:
Penny Crick, RB14041864
ERA FIRST ADVANTAGE REALTY, INC
Source: IRMLS,MLS#: 202442578
Facts & features
Interior
Bedrooms & bathrooms
- Bedrooms: 3
- Bathrooms: 4
- Full bathrooms: 3
- 1/2 bathrooms: 1
- Main level bedrooms: 1
Bedroom 1
- Level: Main
Bedroom 2
- Level: Upper
Dining room
- Level: Main
- Area: 120
- Dimensions: 12 x 10
Family room
- Level: Main
- Area: 368
- Dimensions: 23 x 16
Kitchen
- Level: Main
- Area: 140
- Dimensions: 14 x 10
Living room
- Level: Main
- Area: 234
- Dimensions: 18 x 13
Heating
- Electric
Cooling
- Central Air
Appliances
- Included: Disposal, Range/Oven Hk Up Gas/Elec, Dishwasher, Microwave, Refrigerator, Washer, Dryer-Electric, Ice Maker, Gas Range
- Laundry: Electric Dryer Hookup, Main Level, Washer Hookup
Features
- 1st Bdrm En Suite, Ceiling Fan(s), Vaulted Ceiling(s), Walk-In Closet(s), Crown Molding, Eat-in Kitchen, Kitchen Island, Stand Up Shower, Tub and Separate Shower, Great Room
- Flooring: Hardwood, Carpet, Tile
- Basement: Partial,Walk-Out Access,Finished,Sump Pump
- Attic: Pull Down Stairs,Storage
- Number of fireplaces: 2
- Fireplace features: Basement
Interior area
- Total structure area: 3,747
- Total interior livable area: 3,254 sqft
- Finished area above ground: 2,658
- Finished area below ground: 596
Property
Parking
- Total spaces: 2.5
- Parking features: Attached, Garage Door Opener
- Attached garage spaces: 2.5
Features
- Levels: One and One Half
- Stories: 1.5
- Patio & porch: Deck, Porch Covered
- Has spa: Yes
- Spa features: Jet Tub
- Fencing: Wood
Lot
- Size: 0.66 Acres
- Features: 0-2.9999, Landscaped
Details
- Additional structures: Second Garage
- Parcel number: 820531007102.080024
Construction
Type & style
- Home type: SingleFamily
- Property subtype: Single Family Residence
Materials
- Stone, Vinyl Siding
- Roof: Shingle
Condition
- New construction: No
- Year built: 1967
Utilities & green energy
- Sewer: Public Sewer
- Water: Public
- Utilities for property: Cable Available
Community & HOA
Community
- Security: Smoke Detector(s)
- Subdivision: None
Location
- Region: Evansville
Financial & listing details
- Tax assessed value: $336,000
- Annual tax amount: $2,885
- Date on market: 11/1/2024
- Listing terms: Conventional,FHA,VA Loan
Price history
| Date | Event | Price |
|---|---|---|
| 1/16/2025 | Sold | $430,000-4.4% |
Source:  IRMLS #202442578 Report a problem IRMLS #202442578 Report a problem | ||
| 12/30/2024 | Pending sale | $449,900 |
Source: IRMLS #202442578 Report a problem | ||
| 11/29/2024 | Listed for sale | $449,900 |
Source: IRMLS #202442578 Report a problem | ||
| 11/11/2024 | Pending sale | $449,900 |
Source: IRMLS #202442578 Report a problem | ||
| 11/1/2024 | Listed for sale | $449,900 |
Source: IRMLS #202442578 Report a problem | ||
Public tax history
| Year | Property taxes | Tax assessment |
|---|---|---|
| 2025 | $3,127 +8.4% | $336,000 +13% |
| 2024 | $2,885 -5.4% | $297,300 +18.9% |
| 2023 | $3,050 +1.9% | $250,100 -0.7% |
| 2022 | $2,994 -2.3% | $251,800 +8% |
| 2021 | $3,065 +0.6% | $233,200 -5.4% |
| 2020 | $3,046 -0.6% | $246,500 0% |
| 2019 | $3,065 +13.9% | $246,600 -0.2% |
| 2018 | $2,692 +28.2% | $247,000 +10.6% |
| 2017 | $2,099 | $223,400 +10.9% |
| 2016 | $2,099 +4.1% | $201,400 +2.1% |
| 2014 | $2,017 -0.5% | $197,200 -1.2% |
| 2013 | $2,027 +1.2% | $199,500 +2% |
| 2012 | $2,003 -42.7% | $195,600 -2.7% |
| 2011 | $3,493 +146.3% | $201,100 -0.4% |
| 2010 | $1,418 +17.2% | $201,900 +2.3% |
| 2009 | $1,210 | $197,300 -0.4% |
| 2008 | -- | $198,000 |
| 2007 | -- | $198,000 |
| 2006 | -- | -- |
Find assessor info on the county website
Neighborhood: 47712
Nearby homes
- $290,1003 bd3 ba1.2k sqft9300 Farmington Dr, Evansville, IN 47712Off Market
- $287,8003 bd2 ba1.9k sqft9351 Farmington Dr, Evansville, IN 47712Off Market
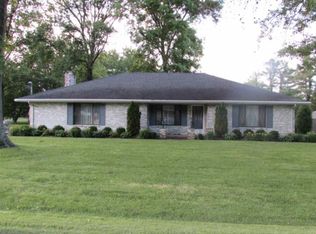
- $367,0003 bd3 ba2.6k sqft9301 Farmington Dr, Evansville, IN 47712Sold
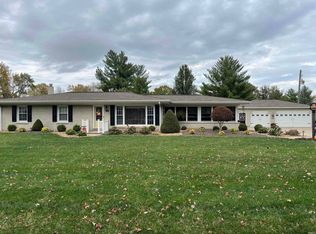
- $217,3002 bd1 ba1.4k sqft1317 McDowell Rd, Evansville, IN 47712Off Market
- $--3 bd3 ba3k sqft1311 McDowell Rd, Evansville, IN 47712Pending
- $240,8003 bd1 ba1.6k sqft1222 McDowell Rd, Evansville, IN 47712Off Market
- $225,6003 bd1 ba1.7k sqft9214 Farmington Dr, Evansville, IN 47712Off Market
- $322,0003 bd2 ba2.9k sqft9217 Farmington Dr, Evansville, IN 47712Off Market
Nearby schools
GreatSchools rating
- 7/10West Terrace Elementary SchoolGrades: K-5Distance: 1.1 mi
- 9/10Perry Heights Middle SchoolGrades: 6-8Distance: 2.6 mi
- 9/10Francis Joseph Reitz High SchoolGrades: 9-12Distance: 4.5 mi
Schools provided by the listing agent
- Elementary: West Terrace
- Middle: Perry Heights
- High: Francis Joseph Reitz
- District: Evansville-Vanderburgh School Corp.
Source: IRMLS. This data may not be complete. We recommend contacting the local school district to confirm school assignments for this home.


Get pre-qualified for a loan
At Zillow Home Loans, we can pre-qualify you in as little as 5 minutes with no impact to your credit score.An equal housing lender. NMLS #10287.
Sell for more on Zillow
Get a Zillow Showcase℠ listing at no additional cost and you could sell for .
$446,900
2% more
+$8,938
With Zillow Showcase(estimated)
$455,838
- Indiana
- Vanderburgh County
- Evansville
- 47712
- 9342 Farmington Dr
Nearby cities
Nearby neighborhoods
Nearby zip codes
Other Evansville Topics
