**!!AVAILABLE NOW/MOVE IN READY!!**This Lapis is designed to impress with two stories of thoughtfully crafted living spaces and designer finishes throughout. Just off the entry, a private study offers the perfect space for a home office or flex room. Beyond, the open-concept layout welcomes you with an expansive great room, a spacious dining area, and a gourmet kitchen featuring a large center island, walk-in pantry, and abundant cabinetry. A convenient mudroom and powder bath add everyday functionality. Upstairs, a versatile loft provides additional living space, ideal for a media room, playroom, or second lounge. The luxurious primary suite offers a spacious walk-in closet and a private bath with dual sinks. Two generous secondary bedrooms, a shared full bath, and a centrally located laundry room complete the upper level. With smart design, stylish finishes, and room to grow, this home perfectly blends comfort, versatility, and modern living.
Sold for $494,950
$494,950
9342 Golden Buffs Dr, Colorado Springs, CO 80925
3beds
2,198sqft
Single Family Residence
Built in 2025
0.26 Acres Lot
$494,300 Zestimate®
$225/sqft
$2,704 Estimated rent
Home value
$494,300
$470,000 - $519,000
$2,704/mo
Zestimate® history
Owner options
List your home for rent
$2,704/mo
Rent Zestimate®
Find your next renter with Zillow Rental Manager. Plus, with online applications, you can quickly screen prospective tenants – for free.
$2,704/mo
Rent Zestimate®
Refinance and save
$2,994/mo
Est. payment
Refinancing to a lower rate could help reduce your monthly payments and save thousands over the life of the loan.
$2,994/mo
Est. payment
Explore your selling options
Work with a Zillow partner agent
Leverage their expertise and Zillow's premium Showcase listings to get your home seen by more buyers.
Get startedList with your own agent
Get your home in front of millions of buyers by listing it on Zillow.
Learn how to do itSell it yourself
Take full control of how buyers see your home on Zillow by listing For Sale by Owner (FSBO).
List your homeWhat's special
Designer finishes throughoutVersatile loftLuxurious primary suiteWalk-in pantryTwo generous secondary bedroomsPowder bathPrivate study
Zillow last checked:
Listing updated:
Listed by:
Matt Tonge 303-850-5757,
Richmond Realty Inc
Bought with:
Amanda Serdel
Coldwell Banker Realty
Source: elevateMLS,MLS#: 8679358
Facts & features
Interior
Bedrooms & bathrooms
- Bedrooms: 3
- Bathrooms: 3
- Full bathrooms: 1
- 3/4 bathrooms: 1
- 1/2 bathrooms: 1
Other
- Level: Upper
- Area: 195 Square Feet
- Dimensions: 13 x 15
Heating
- Forced Air
Cooling
- Central Air
Appliances
- Included: Dishwasher, Disposal, Microwave, Oven, Range
- Laundry: Upper Level
Features
- Great Room, Pantry
- Flooring: Carpet, Luxury Vinyl
- Has basement: No
Interior area
- Total structure area: 2,198
- Total interior livable area: 2,198 sqft
- Finished area above ground: 2,198
- Finished area below ground: 0
Property
Parking
- Total spaces: 3
- Parking features: Attached
- Attached garage spaces: 3
Features
- Levels: Two
- Stories: 2
Lot
- Size: 0.26 Acres
- Features: See Remarks, Front Landscaped
Details
- Parcel number: 5522403011
- Other equipment: Sump Pump
Construction
Type & style
- Home type: SingleFamily
- Property subtype: Single Family Residence
Materials
- See Prop Desc Remarks, Framed on Lot
- Foundation: Crawl Space
- Roof: Composite Shingle
Condition
- New Construction
- New construction: Yes
- Year built: 2025
Details
- Builder model: Lapis / C
- Builder name: Richmond Am Hm
Utilities & green energy
- Water: Assoc/Distr
- Utilities for property: See Remarks
Green energy
- Indoor air quality: Radon System
Community & HOA
HOA
- Has HOA: Yes
- HOA fee: $100 annually
Location
- Region: Colorado Springs
Financial & listing details
- Price per square foot: $225/sqft
- Tax assessed value: $55,251
- Annual tax amount: $385
- Date on market: 4/29/2026
- Listing terms: Cash,Conventional,FHA,VA Loan
Price history
| Date | Event | Price |
|---|---|---|
| 6/29/2026 | Sold | $494,950$225/sqft |
Source:  elevateMLS #8679358 Report a problem elevateMLS #8679358 Report a problem | ||
| 6/15/2026 | Pending sale | $494,950$225/sqft |
Source: elevateMLS #8679358 Report a problem | ||
| 6/1/2026 | Price change | $494,950-3.1%$225/sqft |
Source: elevateMLS #8679358 Report a problem | ||
| 5/22/2026 | Price change | $510,950+0.2%$232/sqft |
Source: elevateMLS #8679358 Report a problem | ||
| 5/9/2026 | Price change | $509,950-1.5%$232/sqft |
Source: elevateMLS #8679358 Report a problem | ||
| 5/5/2026 | Price change | $517,950+3.6%$236/sqft |
Source: Richmond Homes Report a problem | ||
| 4/29/2026 | Listed for sale | $499,950$227/sqft |
Source: elevateMLS #8679358 Report a problem | ||
Public tax history
| Year | Property taxes | Tax assessment |
|---|---|---|
| 2024 | $385 | $15,420 +978.3% |
| 2023 | -- | $1,430 |
Find assessor info on the county website
Neighborhood: 80925
Nearby homes
- $500,000-- bd-- ba-- sqft9348 Golden Buffs Dr, Colorado Springs, CO 80925Sold
- $534,9503 bd2 ba1.7k sqft9336 Golden Buffs Dr, Colorado Springs, CO 80925Sold

- $469,9503 bd2 ba1.5k sqft9354 Golden Buffs Dr, Colorado Springs, CO 80925Sold

- $501,0583 bd2 ba1.7k sqft9330 Golden Buffs Dr, Colorado Springs, CO 80925Sold
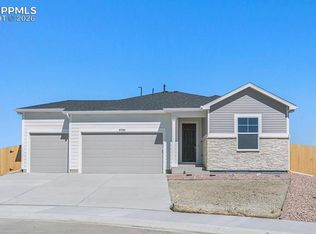
- $483,9503 bd2 ba1.6k sqft9349 Golden Buffs Dr, Colorado Springs, CO 80925Sold
- $479,9503 bd3 ba1.7k sqft9343 Golden Buffs Dr, Colorado Springs, CO 80925Sold
- $479,9503 bd2 ba1.7k sqft9360 Golden Buffs Dr, Colorado Springs, CO 80925Sold
- $535,000-- bd-- ba-- sqft9324 Golden Buffs Dr, Colorado Springs, CO 80925Sold
Nearby schools
GreatSchools rating
- 5/10Webster Elementary SchoolGrades: K-5Distance: 3.2 mi
- 5/10Janitell Junior High SchoolGrades: 6-8Distance: 2.3 mi
- 5/10Mesa Ridge High SchoolGrades: 9-12Distance: 3 mi
Schools provided by the listing agent
- District: Widefield-3
Source: elevateMLS. This data may not be complete. We recommend contacting the local school district to confirm school assignments for this home.
Get a cash offer in 3 minutes
Find out how much your home could sell for in as little as 3 minutes with a no-obligation cash offer.
Estimated market value
$494,300
Get a cash offer in 3 minutes
Find out how much your home could sell for in as little as 3 minutes with a no-obligation cash offer.
Estimated market value
$494,300
- Colorado
- El Paso County
- Security-Widefield
- 80925
- 9342 Golden Buffs Dr
Nearby cities
Nearby zip codes
Other Security-Widefield Topics
- Apartments for Rent in 80925
- Houses for Sale in 80925
- Houses for Rent in 80925
- 80925 Real Estate
- Security-Widefield Condos
- Houses for Sale in Security-Widefield
- Newest Listings in Security-Widefield
- Security-Widefield Home Values
- Security-Widefield Real Estate Agents
- Security-Widefield Refinance
- Security-Widefield Mortgage Rates
