Skip main navigation
Closed
  • Listed by: RedKey Realty Leaders • Michael C Luntz • Contact: 314-413-1520
    Bought with: Janet McAfee Inc.
    $629,300

    9342 Highway Hh, Robertsville, MO 63072

    3beds
    3,264sqft
    Single Family Residence
    Built in 1943
    7.23 Acres Lot
    $629,300 Zestimate®
    $193/sqft
    $2,487 Estimated rent

    Home value

    $629,300

    $579,000 - $686,000

    $2,487/mo

    Zestimate® history
    Loading
    Loading...

    Owner options

    List your home for rent

    $2,487/mo

    Rent Zestimate®

    Find your next renter with Zillow Rental Manager. Plus, with online applications, you can quickly screen prospective tenants – for free.

    Learn more

    $2,487/mo

    Rent Zestimate®

    Refinance and save

    $3,849/mo

    Est. payment

    Refinancing to a lower rate could help reduce your monthly payments and save thousands over the life of the loan.

    See today's rates

    $3,849/mo

    Est. payment

    Explore your selling options

    Work with a Zillow partner agent

    Leverage their expertise and Zillow's premium Showcase listings to get your home seen by more buyers.

    Get started

    List with your own agent

    Get your home in front of millions of buyers by listing it on Zillow.

    Learn how to do it

    Sell it yourself

    Take full control of how buyers see your home on Zillow by listing For Sale by Owner (FSBO).

    List your home

    What's special

    New fenceEnergy efficient solar panelsNew covered decksAmazing viewsCustom cabinetsSpacious kitchenNew master bath

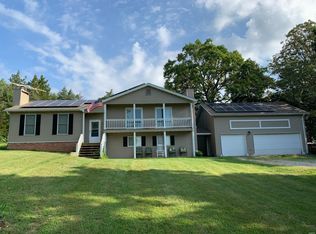
    Beautifully updated home sitting on 7.2 +/- acres with amazing views, 2 outbuildings with a private, country feel & still within close proximity to all of the amenities of the city. The original home was rebuilt from the foundation up & added on to in 2010. 3 bed, 3 bath, open floor plan ranch w/ countless updates. All new wood floors throughout the main fl, master suite w/ sitting rm & new master bath w/ dual custom vanity and w/i shower. Vaulted great rm w/ stone FP opens into the spacious kitchen w/ custom cabinets, center island and tons of counter space. Huge office off foyer, 1/2 bath dining room and main floor laundry along with 2 good sized bedrooms and another updated full bath upstairs. 1080 sq ft (20x54) workshop is heated and cooled, another barn and spectacular backyard w/ new covered decks, hot tub, pool, new fence, new driveway and walks fire pit area garden area. New driveway, walks, energy efficient solar panels, crown molding, zoned HVAC and so much more!

    This property is off market, which means it's not currently listed for sale or rent on Zillow. This may be different from what's available on other websites or public sources.

    Zillow last checked:

    Listing updated:

    Listed by:

    Michael C Luntz 314-413-1520,

    RedKey Realty Leaders

    Bought with:

    Mary Noel N Donovan, 2017011672

    Janet McAfee Inc.

    Source: MARIS,MLS#: 23021498MLS LogoOriginating MLS: St. Louis Association of REALTORS

    Facts & features

    Interior

    Bedrooms & bathrooms
    • Bedrooms: 3
    • Bathrooms: 3
    • Full bathrooms: 2
    • 1/2 bathrooms: 1
    • Main level bathrooms: 2
    • Main level bedrooms: 1
    Primary bedroom
    • Features: Floor Covering: Wood, Wall Covering: Some
    • Level: Main
    • Area: 304
    • Dimensions: 19x16
    Bedroom
    • Features: Floor Covering: Carpeting, Wall Covering: Some
    • Level: Upper
    • Area: 210
    • Dimensions: 15x14
    Bedroom
    • Features: Floor Covering: Carpeting, Wall Covering: Some
    • Level: Upper
    • Area: 196
    • Dimensions: 14x14
    Dining room
    • Features: Floor Covering: Ceramic Tile, Wall Covering: Some
    • Level: Main
    • Area: 414
    • Dimensions: 23x18
    Great room
    • Features: Floor Covering: Wood, Wall Covering: Some
    • Level: Main
    • Area: 361
    • Dimensions: 19x19
    Kitchen
    • Features: Floor Covering: Ceramic Tile, Wall Covering: Some
    • Level: Main
    • Area: 551
    • Dimensions: 19x29
    Laundry
    • Features: Floor Covering: Ceramic Tile, Wall Covering: Some
    • Level: Main
    Office
    • Features: Floor Covering: Wood, Wall Covering: Some
    • Level: Main
    • Area: 270
    • Dimensions: 18x15
    Sitting room
    • Features: Floor Covering: Wood, Wall Covering: Some
    • Level: Main
    • Area: 195
    • Dimensions: 15x13
    Heating
    • Electric, Solar, Forced Air
    Cooling
    • Central Air, Electric, Zoned
    Appliances
    • Included: Electric Water Heater, Solar Hot Water, Humidifier, Dishwasher, Disposal, Double Oven, Gas Cooktop, Microwave, Electric Range, Electric Oven, Stainless Steel Appliance(s), Oven
    • Laundry: Main Level
    Features
    • Breakfast Bar, Breakfast Room, Kitchen Island, Custom Cabinetry, Granite Counters, Pantry, Solid Surface Countertop(s), Bookcases, Cathedral Ceiling(s), Open Floorplan, Walk-In Closet(s), Workshop/Hobby Area, Entrance Foyer, Double Vanity, Shower, Separate Dining
    • Flooring: Hardwood
    • Doors: French Doors, Panel Door(s)
    • Basement: Block,Concrete
    • Number of fireplaces: 1
    • Fireplace features: Great Room
    Interior area
    • Total structure area: 3,264
    • Total interior livable area: 3,264 sqft
    • Finished area above ground: 3,264

    Property

    Parking
    • Total spaces: 4
    • Parking features: Additional Parking, Attached, Detached, Garage, Garage Door Opener, Oversized, Storage, Workshop in Garage
    • Attached garage spaces: 4
    Features
    • Levels: One and One Half
    • Patio & porch: Covered, Deck, Patio
    • Pool features: Above Ground
    Lot
    • Size: 7.23 Acres
    • Dimensions: 7.23 Acres
    • Features: Adjoins Open Ground, Suitable for Horses
    Details
    • Additional structures: Barn(s), Garage(s), Outbuilding, Pole Barn(s), Second Garage, Shed(s), Storage, Utility Building, Workshop
    • Parcel number: 2083400006016100
    • Special conditions: Standard
    • Horses can be raised: Yes

    Construction

    Type & style
    • Home type: SingleFamily
    • Architectural style: Other,Traditional
    • Property subtype: Single Family Residence
    Materials
    • Fiber Cement
    Condition
    • Year built: 1943

    Utilities & green energy

    • Sewer: Septic Tank
    • Water: Well
    • Utilities for property: Natural Gas Available

    Community & HOA

    Community
    • Security: Security System Owned, Security Lights
    • Subdivision: Sheldon Acres
    Location
    • Region: Robertsville

    Financial & listing details

    • Price per square foot: $193/sqft
    • Tax assessed value: $252,470
    • Annual tax amount: $2,699
    • Date on market: 4/20/2023
    • Cumulative days on market: 4 days
    • Listing terms: Cash,Conventional,VA Loan
    • Ownership: Private
    • Road surface type: Asphalt

    Price history

    DateEventPrice
    6/21/2023Sold--
    Source: MARIS #23021498 Report a problem
    4/24/2023Pending sale$599,000$184/sqft
    Source: MARIS #23021498 Report a problem
    4/24/2023Contingent$599,000$184/sqft
    Source: MARIS #23021498 Report a problem
    4/20/2023Listed for sale$599,000+58%$184/sqft
    Source: MARIS #23021498 Report a problem
    1/27/2020Sold--
    Source: MARIS #19085443 Report a problem
    12/14/2019Pending sale$379,000$116/sqft
    Source: Red Key Realty St. Louis #19085443 Report a problem
    11/23/2019Price change$379,000+2.7%$116/sqft
    Source: Red Key Realty St. Louis #19085443 Report a problem
    10/23/2019Pending sale$369,000$113/sqft
    Source: Red Key Realty St. Louis #19085443 Report a problem
    9/26/2019Price change$369,000-32.8%$113/sqft
    Source: Red Key Realty St. Louis #19085443 Report a problem
    9/6/2019Price change$549,000+41.1%$168/sqft
    Source: Red Key Realty St. Louis #19085443 Report a problem
    8/8/2019Price change$389,000-29.1%$119/sqft
    Source: Jerri K. Thaman Realty #19048626 Report a problem
    8/6/2019Price change$549,000+41.1%$168/sqft
    Source: Jerri K. Thaman Realty #19048626 Report a problem
    8/2/2019Price change$389,000-29.1%$119/sqft
    Source: Jerri K. Thaman Realty #19048626 Report a problem
    7/31/2019Price change$549,000+41.1%$168/sqft
    Source: Jerri K. Thaman Realty #19048626 Report a problem
    7/29/2019Listed for sale$389,000$119/sqft
    Source: Jerri K. Thaman Realty #19050099 Report a problem

    Public tax history

    YearProperty taxesTax assessment
    2024$3,112 +1.3%$47,750
    2023$3,072 +19.4%$47,750 +10.2%
    2022$2,573 -4.7%$43,329 -5.2%
    2021$2,699 +8.3%$45,687 +13%
    2020$2,493 +14.1%$40,444 +9.4%
    2019$2,186 +0.4%$36,971 +6.1%
    2017$2,177 +9%$34,840 +6.1%
    2016$1,997 $32,849
    2015$1,997 $32,849 -1.7%
    2014$1,997 $33,419
    2013-- $33,419 -9.8%
    2012-- $37,037
    2011-- $37,037 +83.4%
    2010-- $20,199
    Find assessor info on the county website

    Neighborhood: 63072

    Nearby schools

    GreatSchools rating
    Schools provided by the listing agent
    • Elementary: Robertsville Elem.
    • Middle: Meramec Valley\riverbend
    • High: Pacific High

    Source: MARIS. This data may not be complete. We recommend contacting the local school district to confirm school assignments for this home.

    Get pre-qualified for a loan
    At Zillow Home Loans, we can pre-qualify you in as little as 5 minutes with no impact to your credit score.

    An equal housing lender. NMLS #10287.