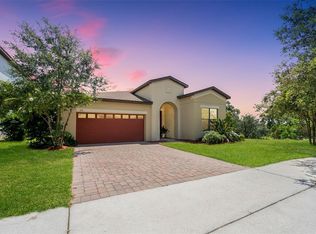
*PRICE REDUCED! MOTIVATED SELLER!* This 4-bedroom, 2-bathroom gem promises comfort and style. Step into the spacious foyer, where you'll find the first bedroom, perfect for a guest room or a home office. The hallway seamlessly transitions into an inviting kitchen and a combined living/dining area, complete with appliances, washer, and dryer. From the main living space, a hallway leads to two additional bedrooms and a full bathroom. On the opposite side of the house, discover the sunlit owner's suite featuring a walk-in closet, a stand-up shower, and a double vanity. The rooms are carpeted for comfort, there is LVP flooring in the living area, and tile in the bathrooms and laundry. The backyard features a covered paved patio, perfect for relaxing, social gatherings, and BBQs—plus, no rear neighbors for added privacy! To complete your privacy in the backyard, all you need to do is add one side of the fence. Cypress Oaks community features a community pool, kids playground, dog park, and direct access to the South Lake Trail, which runs along the front of the community. You can enjoy hiking, biking, walking, or rollerblading on this scenic byway along Lake Minneola and Hiawatha Park. Additionally, you'll have easy access to shopping and restaurants, hospitals, and nearby Highway 50, Don't miss out on the chance to make lasting memories in this charming home. Call for a private tour today!
Sold for $350,000
$350,000
9342 OGLETHORPE DRIVE, GROVELAND, FL 34736
4beds
1,873sqft
Single Family Residence
Built in 2016
6,001 Square Feet Lot
$346,400 Zestimate®
$187/sqft
$2,305 Estimated rent
Home value
$346,400
$319,000 - $378,000
$2,305/mo
Zestimate® history
Owner options
List your home for rent
$2,305/mo
Rent Zestimate®
Find your next renter with Zillow Rental Manager. Plus, with online applications, you can quickly screen prospective tenants – for free.
$2,305/mo
Rent Zestimate®
Refinance and save
$2,438/mo
Est. payment
Refinancing to a lower rate could help reduce your monthly payments and save thousands over the life of the loan.
$2,438/mo
Est. payment
Explore your selling options
Work with a Zillow partner agent
Leverage their expertise and Zillow's premium Showcase listings to get your home seen by more buyers.
Get startedList with your own agent
Get your home in front of millions of buyers by listing it on Zillow.
Learn how to do itSell it yourself
Take full control of how buyers see your home on Zillow by listing For Sale by Owner (FSBO).
List your homeWhat's special
Inviting kitchenSpacious foyerStand-up showerCovered paved patioDouble vanityWalk-in closet
Zillow last checked:
Listing updated:
Listed by:
Keyshla Torres 407-483-2590,
OPTIMA ONE REALTY, INC. 352-243-6784
Bought with:
David Small, 3319175
KELLER WILLIAMS REALTY SMART 1
Source: Stellar MLS,MLS#: G5082512 Originating MLS: Lake and Sumter
Originating MLS: Lake and Sumter
Facts & features
Interior
Bedrooms & bathrooms
- Bedrooms: 4
- Bathrooms: 2
- Full bathrooms: 2
Primary bedroom
- Features: Walk-In Closet(s)
- Level: First
Bedroom 2
- Features: Built-in Closet
- Level: First
Bedroom 4
- Features: Built-in Closet
- Level: First
Bathroom 3
- Features: Built-in Closet
- Level: First
Kitchen
- Features: Built-in Closet
- Level: First
Living room
- Level: First
Heating
- Central
Cooling
- Central Air
Appliances
- Included: Dishwasher, Dryer, Microwave, Range, Refrigerator, Washer
- Laundry: Laundry Room
Features
- Kitchen/Family Room Combo, Living Room/Dining Room Combo, Open Floorplan, Primary Bedroom Main Floor, Walk-In Closet(s)
- Flooring: Carpet, Luxury Vinyl, Tile
- Doors: Sliding Doors
- Has fireplace: No
Interior area
- Total structure area: 2,485
- Total interior livable area: 1,873 sqft
Property
Parking
- Total spaces: 2
- Parking features: Garage - Attached
- Attached garage spaces: 2
Features
- Levels: One
- Stories: 1
Lot
- Size: 6,001 Square Feet
Details
- Parcel number: 152225050000010300
- Special conditions: None
Construction
Type & style
- Home type: SingleFamily
- Property subtype: Single Family Residence
Materials
- Brick, Stucco
- Foundation: Slab
- Roof: Shingle
Condition
- New construction: No
- Year built: 2016
Utilities & green energy
- Sewer: Public Sewer
- Water: None
- Utilities for property: Electricity Available, Public, Water Available
Community & HOA
Community
- Features: Dog Park, Park, Playground, Pool
- Pet fee: $0 monthly
- Subdivision: CYPRESS OAKS PH I
HOA
- Has HOA: Yes
- Amenities included: Park, Playground, Pool
- HOA fee: $69 monthly
- HOA name: Empire Management Group
- HOA phone: 407-770-1748
Location
- Region: Groveland
Financial & listing details
- Price per square foot: $187/sqft
- Tax assessed value: $318,837
- Annual tax amount: $3,829
- Date on market: 6/6/2024
- Cumulative days on market: 283 days
- Listing terms: Cash,Conventional,FHA,USDA Loan,VA Loan
- Ownership: Fee Simple
- Total actual rent: 0
- Electric utility on property: Yes
- Road surface type: Asphalt, Paved
Price history
| Date | Event | Price |
|---|---|---|
| 6/18/2025 | Sold | $350,000$187/sqft |
Source:  Stellar MLS #G5082512 Report a problem Stellar MLS #G5082512 Report a problem | ||
| 5/18/2025 | Pending sale | $350,000$187/sqft |
Source: Stellar MLS #G5082512 Report a problem | ||
| 5/3/2025 | Price change | $350,000-2.4%$187/sqft |
Source: Stellar MLS #G5082512 Report a problem | ||
| 4/21/2025 | Price change | $358,500-1.8%$191/sqft |
Source: Stellar MLS #G5082512 Report a problem | ||
| 1/24/2025 | Listed for sale | $365,000$195/sqft |
Source: Stellar MLS #G5082512 Report a problem | ||
| 11/23/2024 | Pending sale | $365,000$195/sqft |
Source: Stellar MLS #G5082512 Report a problem | ||
| 9/12/2024 | Price change | $365,000-2.7%$195/sqft |
Source: Stellar MLS #G5082512 Report a problem | ||
| 7/13/2024 | Price change | $375,000-2.6%$200/sqft |
Source: Stellar MLS #G5082512 Report a problem | ||
| 6/6/2024 | Listed for sale | $385,000+83.5%$206/sqft |
Source: Stellar MLS #G5082512 Report a problem | ||
| 12/30/2016 | Sold | $209,800$112/sqft |
Source: Public Record Report a problem | ||
Public tax history
| Year | Property taxes | Tax assessment |
|---|---|---|
| 2025 | $4,283 +5.6% | $264,388 +4.8% |
| 2024 | $4,056 +5.9% | $252,250 +7.1% |
| 2023 | $3,829 +6.9% | $235,630 +6.9% |
| 2022 | $3,583 +20.7% | $220,340 +6.8% |
| 2021 | $2,968 +1.8% | $206,255 +2% |
| 2020 | $2,917 +4.3% | $202,147 +7.1% |
| 2019 | $2,797 +7% | $188,798 +3.9% |
| 2018 | $2,615 | $181,637 +5% |
| 2017 | $2,615 +5.8% | $173,032 |
| 2016 | $2,472 | -- |
Find assessor info on the county website
Neighborhood: 34736
Nearby homes
- $360,0004 bd3 ba1.8k sqft9326 Oglethorpe Dr, Groveland, FL 34736Sold
- $337,3004 bd2 ba1.7k sqft9334 Oglethorpe Dr, Groveland, FL 34736Off Market
- $361,1004 bd2 ba1.8k sqft9338 Oglethorpe Dr, Groveland, FL 34736Off Market

- $453,1004 bd4 ba3k sqft9330 Oglethorpe Dr, Groveland, FL 34736Off Market
- $437,8004 bd3 ba2.1k sqft9329 Oglethorpe Dr, Groveland, FL 34736Off Market
- $343,6004 bd2 ba1.7k sqft9292 Chandler Dr, Groveland, FL 34736Off Market
- $339,2004 bd2 ba1.7k sqft9325 Oglethorpe Dr, Groveland, FL 34736Off Market
- $333,5004 bd2 ba1.7k sqft9346 Oglethorpe Dr, Groveland, FL 34736Off Market
Nearby schools
GreatSchools rating
- 2/10Groveland Elementary SchoolGrades: PK-5Distance: 3.1 mi
- 4/10Gray Middle SchoolGrades: 6-8Distance: 3.6 mi
- 4/10South Lake High SchoolGrades: 9-12Distance: 1 mi
Get a cash offer in 3 minutes
Find out how much your home could sell for in as little as 3 minutes with a no-obligation cash offer.
Estimated market value
$346,400
Get a cash offer in 3 minutes
Find out how much your home could sell for in as little as 3 minutes with a no-obligation cash offer.
Estimated market value
$346,400
- Florida
- Lake County
- Groveland
- 34736
- 9342 OGLETHORPE DRIVE
Nearby cities
Nearby zip codes
Other Groveland Topics
