Skip main navigation
Closed
  • $345,000

    9342 S Austin Ave, Oak Lawn, IL 60453

    3beds
    1,438sqft
    Single Family Residence
    Built in 1967
    6,300 Square Feet Lot
    $347,500 Zestimate®
    $240/sqft
    $2,638 Estimated rent

    Home value

    $347,500

    $316,000 - $382,000

    $2,638/mo

    Zestimate® history
    Loading
    Loading...

    Owner options

    List your home for rent

    $2,638/mo

    Rent Zestimate®

    Find your next renter with Zillow Rental Manager. Plus, with online applications, you can quickly screen prospective tenants – for free.

    Learn more

    $2,638/mo

    Rent Zestimate®

    Refinance and save

    $2,433/mo

    Est. payment

    Refinancing to a lower rate could help reduce your monthly payments and save thousands over the life of the loan.

    See today's rates

    $2,433/mo

    Est. payment

    Explore your selling options

    Work with a Zillow partner agent

    Leverage their expertise and Zillow's premium Showcase listings to get your home seen by more buyers.

    Get started

    List with your own agent

    Get your home in front of millions of buyers by listing it on Zillow.

    Learn how to do it

    Sell it yourself

    Take full control of how buyers see your home on Zillow by listing For Sale by Owner (FSBO).

    List your home

    What's special

    Stunning hallway windowNew windows throughoutWarm hardwood floorsUpdated light fixturesNew microwaveFresh interior paint
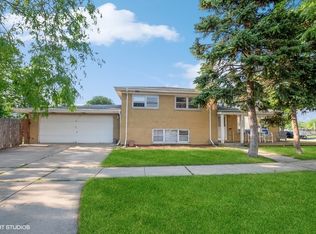
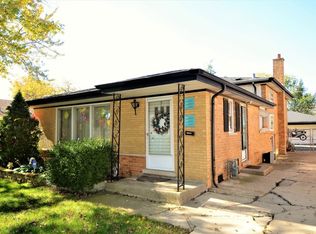
    Move right into this beautiful turn-key all-brick split-level home offering 3 spacious bedrooms, 1.5 baths, and a comfortable lower-level family room designed for everyday living and entertaining. From the moment you walk in, you'll love the warm hardwood floors, open-concept living and dining room, and the abundance of natural light throughout. This home has been thoughtfully updated with new windows throughout, new front and back doors, fresh interior paint, new laminate flooring in the family room, a stunning hallway window, updated light fixtures, and new ceiling fans with remote controls. For added security and convenience, the security system with surveillance cameras and monitors will remain with the home. The kitchen comes complete with all appliances included, featuring a new microwave, plus a Premium home warranty for extra peace of mind. Another feature is the professionally installed solar panel system, designed to help significantly reduce electricity costs, with the current ComEd bill averaging approximately $20.00 per month or less. Enjoy the benefit of energy efficiency, long-term savings, and lower monthly utility expenses. Outside, enjoy a side drive leading to a 2-car garage and a generously sized yard perfect for relaxing, entertaining, or pets. The location is unbeatable-directly across from Oak Lawn Community High School and just blocks from Harnew Elementary School, with easy access to shopping, dining, parks, expressways, and 95th Street. A solid home, prime location, and incredible value all in one-this is the one your buyers have been waiting for. Sold as-is.

    Zillow last checked:

    Listing updated:

    Listed by:

    Jovita Casian 708-355-0932,

    ERA Partners

    Bought with:

    Reynaldo Arteaga

    R.A. Homes & Associates, Inc.

    Source: MRED as distributed by MLS GRID,MLS#: 12609714MLS Logo

    Facts & features

    Interior

    Bedrooms & bathrooms
    • Bedrooms: 3
    • Bathrooms: 2
    • Full bathrooms: 1
    • 1/2 bathrooms: 1
    Rooms
    • Room types: No additional rooms
    Primary bedroom
    • Features: Flooring (Hardwood)
    • Level: Second
    • Area: 130 Square Feet
    • Dimensions: 10X13
    Bedroom 2
    • Features: Flooring (Hardwood)
    • Level: Second
    • Area: 126 Square Feet
    • Dimensions: 9X14
    Bedroom 3
    • Features: Flooring (Hardwood)
    • Level: Second
    • Area: 100 Square Feet
    • Dimensions: 10X10
    Dining room
    • Features: Flooring (Hardwood)
    • Level: Main
    • Dimensions: COMBO
    Family room
    • Features: Flooring (Laminate)
    • Level: Lower
    • Area: 340 Square Feet
    • Dimensions: 17X20
    Kitchen
    • Level: Main
    • Area: 140 Square Feet
    • Dimensions: 10X14
    Laundry
    • Level: Lower
    • Area: 231 Square Feet
    • Dimensions: 11X21
    Living room
    • Features: Flooring (Hardwood)
    • Level: Main
    • Area: 506 Square Feet
    • Dimensions: 22X23
    Heating
    • Natural Gas
    Cooling
    • Central Air
    Appliances
    • Included: Range, Microwave, Dishwasher, Refrigerator, Washer, Dryer
    • Laundry: Gas Dryer Hookup, Sink
    Features
    • Open Floorplan
    • Flooring: Hardwood, Laminate
    • Basement: Finished,Full,Walk-Out Access
    Interior area
    • Total structure area: 0
    • Total interior livable area: 1,438 sqft

    Property

    Parking
    • Total spaces: 2
    • Parking features: Concrete, Yes, Detached, Garage
    • Garage spaces: 2
    Accessibility
    • Accessibility features: No Disability Access
    Lot
    • Size: 6,300 Square Feet
    • Dimensions: 50X126
    Details
    • Parcel number: 24053040510000
    • Special conditions: Home Warranty

    Construction

    Type & style
    • Home type: SingleFamily
    • Property subtype: Single Family Residence
    Materials
    • Brick
    Condition
    • New construction: No
    • Year built: 1967
    Details
    • Warranty included: Yes

    Utilities & green energy

    • Sewer: Public Sewer
    • Water: Lake Michigan

    Community & HOA

    HOA
    • Services included: None
    Location
    • Region: Oak Lawn

    Financial & listing details

    • Price per square foot: $240/sqft
    • Tax assessed value: $240,000
    • Annual tax amount: $7,118
    • Date on market: 4/9/2026
    • Listing terms: FHA
    • Ownership: Fee Simple

    Price history

    DateEventPrice
    5/20/2026Sold$345,000+8.5%$240/sqft
    Source: MRED as distributed by MLS GRID #12609714 Report a problem
    4/12/2026Contingent$318,000$221/sqft
    Source: MRED as distributed by MLS GRID #12609714 Report a problem
    4/9/2026Listed for sale$318,000+13.6%$221/sqft
    Source: MRED as distributed by MLS GRID #12609714 Report a problem
    9/11/2023Sold$280,000+12%$195/sqft
    Source: Public Record Report a problem
    8/1/2023Pending sale$250,000$174/sqft
    Source: Coldwell Banker Real Estate Group #11844602 Report a problem

    Public tax history

    YearProperty taxesTax assessment
    2024-- $24,000 +0%
    2023$5,240 +53.9%$23,999 +27%
    2022$3,406 +6%$18,895
    2021$3,213 +9.6%$18,895
    2020$2,933 -7.1%$18,895 -7.6%
    2019$3,156 +4.2%$20,457
    2018$3,030 +0.4%$20,457
    2017$3,019 -26.6%$20,457 +17.8%
    2016$4,114 -4.1%$17,369
    2015$4,288 +0.2%$17,369
    2014$4,281 -15.9%$17,369 -19%
    2013$5,091 +0.9%$21,435
    2012$5,045 +0.5%$21,435
    2011$5,020 +16.3%$21,435 -15%
    2010$4,315 +2.9%$25,229
    2009$4,193 +9%$25,229 -5%
    2008$3,847 +0.9%$26,557 +9.6%
    2007$3,811 +4.3%$24,222
    2006$3,654 +8.9%$24,222
    2005$3,354 -6.6%$24,222 +33.9%
    2004$3,591 +1.9%$18,091
    2003$3,524 +3.8%$18,091
    2002$3,394 +17.8%$18,091 +19.6%
    2001$2,880 +5.9%$15,130
    2000$2,719 +1.1%$15,130
    1999$2,689 $15,130
    Find assessor info on the county website

    Neighborhood: 60453

    Nearby schools

    GreatSchools rating
    Schools provided by the listing agent
    • High: Oak Lawn Comm High School
    • District: 122

    Source: MRED as distributed by MLS GRID. This data may not be complete. We recommend contacting the local school district to confirm school assignments for this home.

    Get a cash offer in 3 minutes
    Find out how much your home could sell for in as little as 3 minutes with a no-obligation cash offer.
    Estimated market value
    $347,500
    Get a cash offer in 3 minutes
    Find out how much your home could sell for in as little as 3 minutes with a no-obligation cash offer.
    Estimated market value
    $347,500