Skip main navigation
Closed
  • $425,000

    9342 S Oakley Ave, Chicago, IL 60643

    3beds
    1,720sqft
    Single Family Residence
    Built in 1941
    5,412 Square Feet Lot
    $505,400 Zestimate®
    $247/sqft
    $3,082 Estimated rent

    Home value

    $505,400

    $470,000 - $546,000

    $3,082/mo

    Zestimate® history
    Loading
    Loading...

    Owner options

    List your home for rent

    $3,082/mo

    Rent Zestimate®

    Find your next renter with Zillow Rental Manager. Plus, with online applications, you can quickly screen prospective tenants – for free.

    Learn more

    $3,082/mo

    Rent Zestimate®

    Refinance and save

    $2,990/mo

    Est. payment

    Refinancing to a lower rate could help reduce your monthly payments and save thousands over the life of the loan.

    See today's rates

    $2,990/mo

    Est. payment

    Explore your selling options

    Work with a Zillow partner agent

    Leverage their expertise and Zillow's premium Showcase listings to get your home seen by more buyers.

    Get started

    List with your own agent

    Get your home in front of millions of buyers by listing it on Zillow.

    Learn how to do it

    Sell it yourself

    Take full control of how buyers see your home on Zillow by listing For Sale by Owner (FSBO).

    List your home

    What's special

    Custom fireplaceUnique homeCustom beam ceilingsCenter islandBreakfast barFrench country styleOpen arched entries
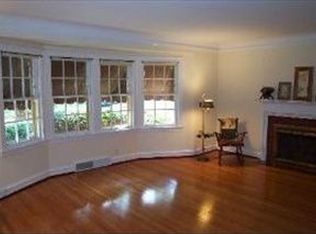
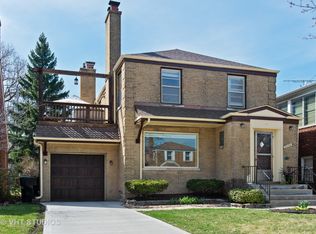
    WELCOME HOME! THIS FRENCH COUNTRY STYLE IS CAPTIVATING! CUSTOM DETAILS ARE EVIDENT THROUGHOUT. THE HOME HAS BEEN BEAUTIFULLY UPDATED THROUGH THE YEARS. BRICK PAVER PORCH AT ENTRY LEADS TO ARCHITECTURALLY UNIQUE HOME. UPON ENTERING YOU WILL FEEL THE WARMTH OF RICH WOOD FLOORING, OPEN ARCHED ENTRIES & STUNNING BUILT-INS. STEP INTO THE SUN-FILLED, PEACEFUL & QUIET LIVING ROOM FEATURING CUSTOM FIREPLACE AND CLASSIC PLANTATION SHUTTERS PERFECT FOR ENTERTAINING! OFFERING EASY OPEN FLOW TO THE PARTY SIZED DINING ROOM THAT WAS OPENED TO DESIGNER KITCHEN DURING RENOVATION. THE KITCHEN FEATURES HIGH END CABINETRY, CUSTOM GRANITE COUNTERS, TILE BACKSPLASH, RECESSED LIGHTING, BAYED EATING AREA, STAINLESS STEEL APPLIANCES AND CENTER ISLAND WITH BREAKFAST BAR. ENJOY THE CHANGE OF SEASONS.... LOVELY FRENCH DOORS LEAD TO YOUR "PRIVATE RETREAT" IN THIS INCREDIBLE FAMILY ROOM FLOODED WITH SUNSHINE! FEATURING CUSTOM BEAM CEILINGS AND SLIDING DOORS TO ENJOY THE WRAP AROUND DECK AND YARD! ENTERTAINING WILL BE A BREEZE WITH THE ADDITIONAL LOWER LEVEL RECREATION ROOM FEATURING RECESSED LIGHTING, 2ND FIREPLACE, CUSTOM BUILT-INS, NEWER "WOOD LOOK" FLOORING AND HUGE STORAGE, LAUNDRY & UTILITY ROOM. PERFECT FOR FAMILY FUN, GAME NIGHT, KIDS PLAY....WHATEVER SUITS YOUR NEEDS. THIS HOME HAS BEEN LOVINGLY UPDATED AND MAINTAINED THROUGHOUT THE YEARS. TIME FOR A "NEW LIFETIME OF MEMORIES"!! ENJOY THE CONVENIENCE OF WALKING TO THE "BLUE RIBBON AWARD WINNING CHRIST THE KING" AND HIGHLY RATED KELLOGG SCHOOLS; PARKS, METRA, RESTAURANTS & FOREST PRESERVE. DON'T HESITATE!

    Zillow last checked:

    Listing updated:

    Listing courtesy of:

    Nancy Hotchkiss 708-422-0011,

    Berkshire Hathaway HomeServices Chicago

    Bought with:

    Meg Mulrenin

    Town Realty Chicago

    Source: MRED as distributed by MLS GRID,MLS#: 11885833MLS Logo

    Facts & features

    Interior

    Bedrooms & bathrooms
    • Bedrooms: 3
    • Bathrooms: 2
    • Full bathrooms: 1
    • 1/2 bathrooms: 1
    Primary bedroom
    • Features: Flooring (Hardwood)
    • Level: Second
    • Area: 182 Square Feet
    • Dimensions: 14X13
    Bedroom 2
    • Features: Flooring (Hardwood)
    • Level: Second
    • Area: 168 Square Feet
    • Dimensions: 12X14
    Bedroom 3
    • Features: Flooring (Hardwood)
    • Level: Second
    • Area: 121 Square Feet
    • Dimensions: 11X11
    Den
    • Level: Main
    • Area: 176 Square Feet
    • Dimensions: 16X11
    Dining room
    • Features: Flooring (Hardwood)
    • Level: Main
    • Area: 168 Square Feet
    • Dimensions: 14X12
    Family room
    • Features: Flooring (Carpet)
    • Level: Main
    • Area: 176 Square Feet
    • Dimensions: 16X11
    Kitchen
    • Features: Kitchen (Eating Area-Breakfast Bar), Flooring (Hardwood)
    • Level: Main
    • Area: 182 Square Feet
    • Dimensions: 14X13
    Living room
    • Features: Flooring (Hardwood)
    • Level: Main
    • Area: 273 Square Feet
    • Dimensions: 21X13
    Recreation room
    • Features: Flooring (Wood Laminate)
    • Level: Basement
    • Area: 300 Square Feet
    • Dimensions: 15X20
    Other
    • Level: Basement
    • Area: 450 Square Feet
    • Dimensions: 30X15
    Heating
    • Natural Gas, Forced Air
    Cooling
    • Central Air
    Appliances
    • Included: Range, Dishwasher, Refrigerator, Washer, Dryer
    Features
    • Flooring: Hardwood
    • Basement: Partially Finished,Full
    • Number of fireplaces: 2
    • Fireplace features: Living Room, Basement
    Interior area
    • Total structure area: 0
    • Total interior livable area: 1,720 sqft

    Property

    Parking
    • Total spaces: 2
    • Parking features: Concrete, Side Driveway, Driveway, On Site, Owned
    • Has uncovered spaces: Yes
    Accessibility
    • Accessibility features: No Disability Access
    Features
    • Stories: 2
    • Patio & porch: Deck
    Lot
    • Size: 5,412 sqft
    • Dimensions: 41X132
    Details
    • Additional structures: Shed(s)
    • Parcel number: 25063110360000
    • Special conditions: None
    • Other equipment: Ceiling Fan(s)

    Construction

    Type & style
    • Home type: SingleFamily
    • Architectural style: Traditional
    • Property subtype: Single Family Residence
    Materials
    • Brick
    • Roof: Asphalt
    Condition
    • New construction: No
    • Year built: 1941

    Utilities & green energy

    • Electric: Circuit Breakers
    • Sewer: Public Sewer
    • Water: Lake Michigan, Public

    Community & neighborhood

    Community
    • Community features: Curbs, Sidewalks, Street Lights, Street Paved
    Location
    • Region: Chicago

    HOA & financial

    HOA
    • Services included: None

    Other

    Other facts
    • Listing terms: Conventional
    • Ownership: Fee Simple

    Price history

    DateEventPrice
    9/14/2023Sold$425,000$247/sqft
    Source: MRED as distributed by MLS GRID #11885833 Report a problem

    Public tax history

    YearProperty taxesTax assessment
    2024-- $39,000 +18.2%
    2023$5,717 +3.2%$33,000
    2022$5,538 +1.7%$33,000
    2021$5,446 +6.6%$33,000 +15.9%
    2020$5,109 +2.4%$28,462 -8%
    2019$4,988 +1.8%$30,937
    2018$4,902 +3.5%$30,937 +10.4%
    2017$4,735 -0.7%$28,021
    2016$4,766 +0.1%$28,021 -7.9%
    2015$4,762 +18.8%$30,419 +17.2%
    2014$4,010 +2.5%$25,962
    2013$3,911 +0.3%$25,962
    2012$3,900 -6.5%$25,962 -16.5%
    2011$4,172 +2.3%$31,078
    2010$4,079 +9%$31,078
    2009$3,743 +10.1%$31,078 -2%
    2008$3,398 +5.9%$31,703
    2007$3,208 +8.6%$31,703
    2006$2,954 -5.2%$31,703 +23.5%
    2005$3,115 +1.9%$25,673
    2004$3,058 +4.4%$25,673
    2003$2,928 -5.4%$25,673 +35%
    2002$3,093 +4.9%$19,015
    2001$2,948 +10.9%$19,015
    2000$2,658 -0.2%$19,015 +20.2%
    1999$2,664 $15,817

    Find assessor info on the county website

    Neighborhood: Beverly

    Nearby schools

    GreatSchools rating
    Schools provided by the listing agent
    • District: 299

    Source: MRED as distributed by MLS GRID. This data may not be complete. We recommend contacting the local school district to confirm school assignments for this home.

    Get a cash offer in 3 minutes
    Find out how much your home could sell for in as little as 3 minutes with a no-obligation cash offer.
    Estimated market value
    $505,400
    Get a cash offer in 3 minutes
    Find out how much your home could sell for in as little as 3 minutes with a no-obligation cash offer.
    Estimated market value
    $505,400