Skip main navigation
Sold for $470,000
  • $470,000

    9342 W HEATHERBRAE Drive, Phoenix, AZ 85037

    4beds
    3baths
    2,546sqft
    Single Family Residence
    Built in 2022
    5,670 Square Feet Lot
    $484,900 Zestimate®
    $185/sqft
    $2,926 Estimated rent

    Home value

    $484,900

    $461,000 - $509,000

    $2,926/mo

    Zestimate® history
    Loading
    Loading...

    Owner options

    List your home for rent

    $2,926/mo

    Rent Zestimate®

    Find your next renter with Zillow Rental Manager. Plus, with online applications, you can quickly screen prospective tenants – for free.

    Learn more

    $2,926/mo

    Rent Zestimate®

    Refinance and save

    $2,844/mo

    Est. payment

    Refinancing to a lower rate could help reduce your monthly payments and save thousands over the life of the loan.

    See today's rates

    $2,844/mo

    Est. payment

    Explore your selling options

    Work with a Zillow partner agent

    Leverage their expertise and Zillow's premium Showcase listings to get your home seen by more buyers.

    Get started

    List with your own agent

    Get your home in front of millions of buyers by listing it on Zillow.

    Learn how to do it

    Sell it yourself

    Take full control of how buyers see your home on Zillow by listing For Sale by Owner (FSBO).

    List your home

    What's special

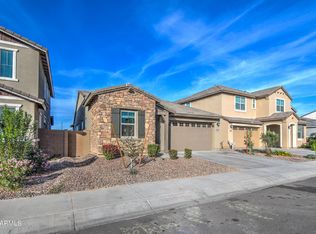
    MOTIVATED SELLERS open to buyer concessions with the right offer! This stunning home built in 2022 features beautiful upgrades such as a Premium kitchen package with stainless appliances, maximum cabinet space and quartz countertops. Huge walk-in pantry. Open concept downstairs and 2nd living area upstairs. Extra safety in this gated community. Wired for surround sound, 8ft doors, 9 ft ceilings, tankless water heater. Smart Home features including MyQ Garage System, Level Lock on front door, Flo by Moen, Honeywell Homesmart Thermostats as well as security system. Fully landscaped backyard with irrigation system. Patio piped for gas grill. TAEXX Built-In Pest Control System. Community Splash Pad and Dog Park.

    Zillow last checked:

    Listing updated:

    Listed by:

    Heather Minior 602-384-1109,

    Keller Williams Arizona Realty,

    Margaret Williams 970-376-5178,

    Keller Williams Arizona Realty

    Bought with:

    Jason H Peterson, SA688233000

    eXp Realty

    Source: ARMLS,MLS#: 6671934MLS Logo

    Facts & features

    Interior

    Bedrooms & bathrooms
    • Bedrooms: 4
    • Bathrooms: 3
    Heating
    • Natural Gas
    Cooling
    • Central Air
    Appliances
    • Included: Water Softener Owned, Dishwasher, Disposal, Gas Range, Gas Oven
    • Laundry: Upper Level
    Features
    • Pantry, High Speed Internet, Double Vanity, Upstairs, 9+ Flat Ceilings, Kitchen Island
    • Flooring: Carpet, Tile
    • Has basement: No
    • Has fireplace: No
    Interior area
    • Total structure area: 2,546
    • Total interior livable area: 2,546 sqft

    Property

    Parking
    • Total spaces: 4
    • Parking features: Garage, Open
    • Garage spaces: 2
    • Uncovered spaces: 2
    Features
    • Stories: 2
    • Patio & porch: Covered
    • Pool features: None
    • Spa features: None
    • Fencing: Block
    Lot
    • Size: 5,670 Square Feet
    • Features: Desert Front, Grass Back, Irrigation Front, Irrigation Back
    Details
    • Parcel number: 10225491

    Construction

    Type & style
    • Home type: SingleFamily
    • Property subtype: Single Family Residence
    Materials
    • Stucco, Wood Frame
    • Roof: Tile
    Condition
    • Year built: 2022
    Details
    • Builder name: Lennar

    Utilities & green energy

    • Sewer: Public Sewer
    • Water: City Water
    Green energy
    • Water conservation: Tankless Ht Wtr Heat

    Community & HOA

    Community
    • Features: Gated, Playground, Biking/Walking Path
    • Security: Security System Owned
    • Subdivision: WESTERN ENCLAVE 2
    HOA
    • Has HOA: Yes
    • Services included: Maintenance Grounds
    • HOA fee: $127 monthly
    • HOA name: Western Enclave 2
    • HOA phone: 800-354-0257
    Location
    • Region: Phoenix

    Financial & listing details

    • Price per square foot: $185/sqft
    • Tax assessed value: $406,800
    • Annual tax amount: $1,569
    • Date on market: 3/8/2024
    • Cumulative days on market: 111 days
    • Listing terms: Cash,Conventional,FHA,VA Loan
    • Ownership: Fee Simple

    Price history

    DateEventPrice
    7/29/2024Sold$470,000-1%$185/sqft
    Source: ARMLS #6671934 Report a problem
    7/9/2024Pending sale$474,900$187/sqft
    Source: ARMLS #6671934 Report a problem
    6/26/2024Price change$474,900-3.5%$187/sqft
    Source: ARMLS #6671934 Report a problem
    6/19/2024Price change$491,900-1.6%$193/sqft
    Source: ARMLS #6671934 Report a problem
    6/12/2024Price change$499,999-2.9%$196/sqft
    Source: ARMLS #6671934 Report a problem
    6/5/2024Price change$514,999-1%$202/sqft
    Source: ARMLS #6671934 Report a problem
    5/10/2024Price change$519,9990%$204/sqft
    Source: ARMLS #6671934 Report a problem
    4/22/2024Price change$520,000+4%$204/sqft
    Source: ARMLS #6671934 Report a problem
    4/17/2024Listed for sale$499,999-3.8%$196/sqft
    Source: ARMLS #6671934 Report a problem
    4/9/2024Listing removed$520,000$204/sqft
    Source: ARMLS #6671934 Report a problem
    3/19/2024Price change$520,000-1.8%$204/sqft
    Source: ARMLS #6671934 Report a problem
    3/12/2024Price change$529,500-1.9%$208/sqft
    Source: ARMLS #6671934 Report a problem
    3/8/2024Listed for sale$539,500+7.3%$212/sqft
    Source: ARMLS #6671934 Report a problem
    9/28/2022Sold$502,990$198/sqft
    Source: Public Record Report a problem

    Public tax history

    YearProperty taxesTax assessment
    2025$3,187 +12.6%$40,680 -7.2%
    2024$2,831 +82.5%$43,820 +353.5%
    2023$1,551 +203.4%$9,662 +68.6%
    2022$511 $5,730 +10.1%
    2021-- $5,205
    Find assessor info on the county website

    Neighborhood: Maryvale

    Nearby schools

    GreatSchools rating
    Schools provided by the listing agent
    • Elementary: Pendergast Elementary School
    • Middle: Pendergast Elementary School
    • High: Tolleson Union High School
    • District: Pendergast Elementary District

    Source: ARMLS. This data may not be complete. We recommend contacting the local school district to confirm school assignments for this home.

    Get a cash offer in 3 minutes
    Find out how much your home could sell for in as little as 3 minutes with a no-obligation cash offer.
    Estimated market value
    $484,900
    Get a cash offer in 3 minutes
    Find out how much your home could sell for in as little as 3 minutes with a no-obligation cash offer.
    Estimated market value
    $484,900