Welcome to your three-bedroom, two-bath duplex townhome. With just one shared wall, this gem lives like a single-family home. Inside, you'll find a spacious and open great room, large primary bedroom with a private, ensuite bath, and the convenience of upstairs laundry. Big-ticket updates include a newer water heater, furnace, air-conditioning, newer carpet upstairs, and stainless steel appliances. A single-car garage and summer-ready fenced backyard with patio complete this must-see home. Two playgrounds within a block. Two light rail stations within a few blocks. Guest parking in two different areas, west of unit where street turns and by mailboxes/ neighborhood park. Don't miss out on this one!
Sold for $425,000
$425,000
9342 Welby Road Terrace, Denver, CO 80229
3beds
1,423sqft
Townhouse
Built in 2001
3,066 Square Feet Lot
$404,900 Zestimate®
$299/sqft
$2,680 Estimated rent
Home value
$404,900
$385,000 - $425,000
$2,680/mo
Zestimate® history
Owner options
List your home for rent
$2,680/mo
Rent Zestimate®
Find your next renter with Zillow Rental Manager. Plus, with online applications, you can quickly screen prospective tenants – for free.
$2,680/mo
Rent Zestimate®
Refinance and save
$2,547/mo
Est. payment
Refinancing to a lower rate could help reduce your monthly payments and save thousands over the life of the loan.
$2,547/mo
Est. payment
Explore your selling options
Work with a Zillow partner agent
Leverage their expertise and Zillow's premium Showcase listings to get your home seen by more buyers.
Get startedList with your own agent
Get your home in front of millions of buyers by listing it on Zillow.
Learn how to do itSell it yourself
Take full control of how buyers see your home on Zillow by listing For Sale by Owner (FSBO).
List your homeWhat's special
Zillow last checked:
Listing updated:
Listed by:
Erin Jeppson 303-947-5891 erinjeppson@porchlightgroup.com,
Porchlight Real Estate Group
Bought with:
Miguel Gonzalez, 100085607
You 1st Realty - Unity
Source: REcolorado as distributed by MLS GRID,MLS#: 5673918
Facts & features
Interior
Bedrooms & bathrooms
- Bedrooms: 3
- Bathrooms: 2
- Full bathrooms: 2
Primary bedroom
- Description: Plus 5x5 Walk-In Closet
- Level: Upper
- Area: 154 Square Feet
- Dimensions: 11 x 14
Bedroom
- Level: Upper
- Area: 100 Square Feet
- Dimensions: 10 x 10
Bedroom
- Level: Upper
- Area: 100 Square Feet
- Dimensions: 10 x 10
Primary bathroom
- Level: Upper
- Area: 40 Square Feet
- Dimensions: 8 x 5
Bathroom
- Level: Upper
- Area: 40 Square Feet
- Dimensions: 8 x 5
Family room
- Level: Main
- Area: 361 Square Feet
- Dimensions: 19 x 19
Kitchen
- Description: Plus 6x3 Pantry
- Level: Main
- Area: 168 Square Feet
- Dimensions: 12 x 14
Laundry
- Level: Upper
Heating
- Forced Air
Cooling
- Central Air
Appliances
- Included: Dishwasher, Disposal, Dryer, Gas Water Heater, Microwave, Oven, Range, Refrigerator, Washer
- Laundry: In Unit
Features
- Ceiling Fan(s), Eat-in Kitchen, Entrance Foyer, Laminate Counters, Open Floorplan, Pantry, Primary Suite
- Flooring: Carpet, Laminate, Vinyl, Wood
- Windows: Double Pane Windows, Window Coverings
- Has basement: No
- Common walls with other units/homes: End Unit,1 Common Wall
Interior area
- Total structure area: 1,423
- Total interior livable area: 1,423 sqft
- Finished area above ground: 1,423
Property
Parking
- Total spaces: 11
- Parking features: Concrete, Exterior Access Door
- Attached garage spaces: 1
- Details: Off Street Spaces: 10
Features
- Levels: Two
- Stories: 2
- Patio & porch: Front Porch, Patio
- Exterior features: Private Yard
- Fencing: Full
Lot
- Size: 3,066 Square Feet
- Features: Corner Lot, Sprinklers In Front, Sprinklers In Rear
Details
- Parcel number: R0133700
- Special conditions: Standard
Construction
Type & style
- Home type: Townhouse
- Property subtype: Townhouse
- Attached to another structure: Yes
Materials
- Brick, Frame
- Roof: Composition
Condition
- Year built: 2001
Utilities & green energy
- Electric: 110V, 220 Volts
- Sewer: Public Sewer
- Water: Public
- Utilities for property: Cable Available, Electricity Connected, Natural Gas Connected
Community & HOA
Community
- Subdivision: Villages North Sub Filing 3
HOA
- Has HOA: Yes
- Services included: Maintenance Grounds, Maintenance Structure, Trash
- HOA fee: $52 monthly
- HOA name: Kenfield Master
- HOA phone: 303-828-1232
- Second HOA fee: $145 monthly
- Second HOA name: Kenfield Townhomes
- Second HOA phone: 303-828-1232
Location
- Region: Denver
Financial & listing details
- Price per square foot: $299/sqft
- Annual tax amount: $2,096
- Date on market: 4/26/2024
- Listing terms: Cash,Conventional,FHA,VA Loan
- Exclusions: Tenants Personal Property
- Ownership: Individual
- Electric utility on property: Yes
Price history
| Date | Event | Price |
|---|---|---|
| 6/5/2024 | Sold | $425,000+2.4%$299/sqft |
Source:  REcolorado as distributed by MLS GRID #5673918 Report a problem REcolorado as distributed by MLS GRID #5673918 Report a problem | ||
| 5/15/2024 | Pending sale | $415,000$292/sqft |
Source: REcolorado as distributed by MLS GRID #5673918 Report a problem | ||
| 5/7/2024 | Price change | $415,000-1.2%$292/sqft |
Source: REcolorado as distributed by MLS GRID #5673918 Report a problem | ||
| 4/26/2024 | Listed for sale | $420,000$295/sqft |
Source: REcolorado as distributed by MLS GRID #5673918 Report a problem | ||
Public tax history
Tax history is unavailable.
Neighborhood: Villages North
Nearby homes
- $344,2002 bd2 ba1.2k sqft9338 Welby Road Ter, Denver, CO 80229Off Market
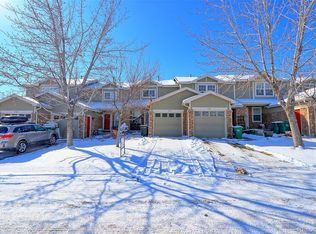
- $381,7003 bd2 ba1.4k sqft9336 Welby Rd, Denver, CO 80229Off Market
- $338,0003 bd2 ba1.4k sqft9312 Welby Road Ter, Denver, CO 80229Off Market
- $395,7002 bd2 ba1.2k sqft9316 Welby Road Ter, Denver, CO 80229Off Market
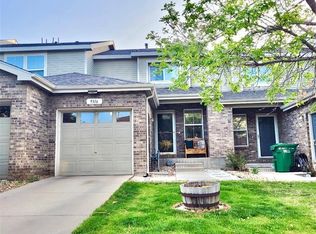
- $416,6003 bd2 ba1.4k sqft9318 Welby Road Ter, Denver, CO 80229Off Market
- $339,8003 bd1 ba1.2k sqft9330 Welby Road Ter, Denver, CO 80229Off Market
- $---- bd-- ba-- sqft9322 Welby Road Ter, Denver, CO 80229Off Market
- $366,4003 bd1 ba1.2k sqft9324 Welby Road Ter, Denver, CO 80229Off Market
Nearby schools
GreatSchools rating
- 3/10Meadow Community SchoolGrades: PK-8Distance: 0.4 mi
- 5/10York InternationalGrades: K-12Distance: 0.7 mi
- 5/10Academy High SchoolGrades: 9-12Distance: 0.8 mi
Schools provided by the listing agent
- Elementary: York Int'l K-12
- Middle: York Int'l K-12
- High: York Int'l K-12
- District: Mapleton R-1
Source: REcolorado as distributed by MLS GRID. This data may not be complete. We recommend contacting the local school district to confirm school assignments for this home.
Get a cash offer in 3 minutes
Find out how much your home could sell for in as little as 3 minutes with a no-obligation cash offer.
Estimated market value
$404,900
Get a cash offer in 3 minutes
Find out how much your home could sell for in as little as 3 minutes with a no-obligation cash offer.
Estimated market value
$404,900
- Colorado
- Adams County
- Thornton
- 80229
- Villages North
- 9342 Welby Road Terrace
Nearby cities
Nearby neighborhoods
Nearby zip codes
Other Thornton Topics
