Skip main navigation
Pending
  • $489,777

    9343 Hillside Trl S, Cottage Grove, MN 55016

    4beds
    2,910sqft
    : 
    Loading
    Get pre-qualified
    Single Family
    Built in 1988
    0.25 Acres Lot
    $-- Zestimate®
    $168/sqft
    $-- HOA

    What's special

    Sleek silestone countertopsImpressive vaulted main levelDual vanitiesLuxurious multi-head showerNewer custom cabinetryQuiet cul-de-sacBeautifully updated kitchen
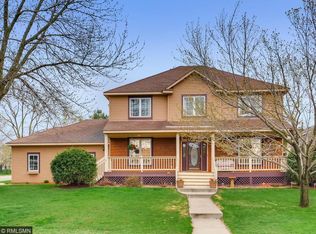
    Tucked away on a quiet cul-de-sac in desirable Sandy Hills, this custom-built home offers the perfect blend of comfort, quality, and thoughtful design. The impressive vaulted main level creates an open and inviting atmosphere, featuring a spacious kitchen, dining, and living area ideal for both everyday living and entertaining. Large windows topped with elegant arched accents flood the home with natural light while showcasing the stunning floor-to-ceiling masonry brick gas fireplace — a true centerpiece of the living space. The beautifully updated kitchen features newer custom cabinetry, sleek Silestone countertops, and abundant workspace for cooking and gathering. New windows installed approximately seven years ago enhance energy efficiency and modern appeal throughout the home. Designed with convenience and long-term comfort in mind, the home includes an elevator providing easy access to the lower level. The oversized heated 3-car garage with durable epoxy flooring offers exceptional space for vehicles, hobbies, storage, or workshop needs. The spacious primary suite serves as a relaxing retreat with dual vanities, a luxurious multi-head shower, and an oversized walk-in closet complete with a window for natural light and added charm. Step outside and enjoy the privacy of the fenced backyard featuring a concrete patio perfect for outdoor dining, entertaining, or relaxing evenings. An in-ground irrigation system helps keep the lawn looking its best all season long, while the storage shed provides additional space for tools and equipment. This custom home combines timeless craftsmanship, modern updates, and functional amenities in a highly sought-after location. A rare opportunity to enjoy space, comfort, and convenience all in one exceptional property.
    46 days
    |
    120
    |
    5
    |

    Likely to sell faster than

    Zillow last checked:

    Listing updated:

    Listed by:

    Thomas J. Ott 612-701-7474,

    Keller Williams Premier Realty

    Source: NorthstarMLS as distributed by MLS GRID,MLS#: 7076895MLS Logo

      Facts & features

      Interior

      Bedrooms & bathrooms
      • Bedrooms: 4
      • Bathrooms: 3
      • Full bathrooms: 3
      Bedroom
      • Level: Main
      • Area: 256 Square Feet
      • Dimensions: 16 x 16
      Bedroom 2
      • Level: Main
      • Area: 121 Square Feet
      • Dimensions: 11 x 11
      Bedroom 3
      • Level: Lower
      • Area: 165 Square Feet
      • Dimensions: 15 x 11
      Bedroom 3
      • Level: Main
      • Area: 88 Square Feet
      • Dimensions: 11 x 8
      Dining room
      • Level: Main
      • Area: 88 Square Feet
      • Dimensions: 11 x 8
      Family room
      • Level: Lower
      • Area: 500 Square Feet
      • Dimensions: 25 x 20
      Kitchen
      • Level: Main
      • Area: 143 Square Feet
      • Dimensions: 13 x 11
      Living room
      • Level: Main
      • Area: 266 Square Feet
      • Dimensions: 19 x 14
      Walk in closet
      • Level: Main
      • Area: 60 Square Feet
      • Dimensions: 10 x 6
      Heating
      • Forced Air
      Cooling
      • Central Air
      Appliances
      • Laundry: Washer Hookup
      Features
      • Basement: Drain Tiled,Egress Window(s),Finished,Full
      • Number of fireplaces: 1
      Interior area
      • Total structure area: 3,000
      • Total interior livable area: 2,910 sqft
      • Finished area above ground: 1,560
      • Finished area below ground: 1,350

      Property

      Parking
      • Total spaces: 3
      • Parking features: Attached, Asphalt, Garage Door Opener, Heated Garage, Insulated Garage
      • Attached garage spaces: 3
      • Has uncovered spaces: Yes
      Accessibility
      • Accessibility features: Accessible Elevator Installed, Partially Wheelchair
      Features
      • Levels: One
      • Stories: 1
      • Patio & porch: Patio
      Lot
      • Size: 0.25 Acres
      Details
      • Additional structures: Storage Shed
      • Foundation area: 1560
      • Parcel number: 1502721310051
      • Zoning description: Residential-Single Family

      Construction

      Type & style
      • Home type: SingleFamily
      • Property subtype: Single Family
      Condition
      • New construction: No
      • Year built: 1988

      Utilities & green energy

      • Gas: Natural Gas
      • Sewer: City Sewer/Connected
      • Water: City Water/Connected

      Community & HOA

      Community
      • Subdivision: Sandy Hills 4th Add
      HOA
      • Has HOA: No
      Location
      • Region: Cottage Grove

      Financial & listing details

      • Price per square foot: $168/sqft
      • Tax assessed value: $453,800
      • Annual tax amount: $1,960
      • Date on market: 5/27/2026
      • Cumulative days on market: 36 days

        Estimated market value

        Not available

        Estimated sales range

        Not available

        Not available

        Price history

        DateEventPrice
        6/15/2026Pending sale$489,777$168/sqft
        Source: NorthstarMLS as distributed by MLS GRID #7076895 Report a problem
        5/27/2026Listed for sale$489,777+59.5%$168/sqft
        Source: NorthstarMLS as distributed by MLS GRID #7076895 Report a problem
        8/19/2025Listing removed$3,599$1/sqft
        Source: Zillow Rentals Report a problem
        7/11/2025Listed for rent$3,599$1/sqft
        Source: Zillow Rentals Report a problem
        12/13/2013Sold$307,000-1.6%$105/sqft
        Source: Lake Superior Area Realtors as distributed by MLS GRID #2076643 Report a problem
        9/10/2013Price change$312,000-4%$107/sqft
        Source: Coldwell Banker Burnet - North Metro #4397698 Report a problem
        8/18/2013Price change$325,000-1.5%$112/sqft
        Source: Coldwell Banker Burnet - North Metro #4397698 Report a problem
        8/2/2013Listed for sale$329,888+13.8%$113/sqft
        Source: Coldwell Banker Burnet - North Metro #4397698 Report a problem
        6/17/2010Sold$290,000+0%$100/sqft
        Source: Lake Superior Area Realtors as distributed by MLS GRID #1480908 Report a problem
        7/20/2009Listing removed$289,900$100/sqft
        Source: Visual Tour #3574168 Report a problem
        6/20/2009Listed for sale$289,900+7.4%$100/sqft
        Source: Visual Tour #3574168 Report a problem
        10/15/2008Sold$270,000-6.9%$93/sqft
        Source: Public Record Report a problem
        9/6/2008Price change$289,900-6.5%$100/sqft
        Source: Keller Williams Realty #3574168 Report a problem
        7/20/2008Listed for sale$309,900+64%$106/sqft
        Source: Keller Williams Realty #3574168 Report a problem
        9/27/1999Sold$189,000$65/sqft
        Source: Public Record Report a problem

        Public tax history

        YearProperty taxesTax assessment
        2025$2,212 -9.5%$153,800 -15.9%
        2024$2,444 +23.6%$182,900 +29.9%
        2023$1,978 +68.5%$140,800 +113%
        2022$1,174 -3.9%$66,100 -81.9%
        2021$1,222 +32%$366,100 +5.8%
        2020$926 $346,000
        2019$926 $346,000 +4.8%
        2018$926 -81.3%$330,300 +4.7%
        2017$4,940 +2.9%$315,400 +0.1%
        2016$4,800 -1.5%$315,000 +7.1%
        2015$4,872 $294,100 +12.5%
        2013$4,872 +39.6%$261,400 +7.5%
        2012$3,490 $243,200 -3%
        2011$3,490 +3.4%$250,700 -12.5%
        2010$3,376 -3%$286,600
        2009$3,480 +17.9%--
        2008$2,952 -1.1%--
        2007$2,984 -5.2%--
        2006$3,148 +5.1%--
        2005$2,994 +5%--
        2004$2,852 +6.1%--
        2003$2,689 +9.6%--
        2002$2,454 -10%--
        2001$2,726 --
        Find assessor info on the county website

        Monthly payment

        Est. payment

        Payment breakdown

        Explore the cost of this home by adjusting the details. Changes won't be saved.
        All calculations are estimates and provided by Zillow, Inc. for informational purposes only. Actual amounts may vary.
        HOA fees may include property taxes on listings classified as Co-Ops. Contact the listing agent and/or owner for fee details.
        Mortgage interest rates are dependent on a number of factors, including credit score, down payment, and repayment length. Interest rate data provided by Zillow Group Marketplace, Inc. as of 1/1/1970 from various mortgage lenders with which we have lead or other similar arrangements; the Estimated Payment is an average of those rates.
        See how much you could borrow to make a competitive offer.

        Climate risks

        Neighborhood: 55016

        Getting around

        5 / 100
        Car-Dependent
        35 / 100
        Somewhat Bikeable

        Nearby schools

        GreatSchools rating

        A local agent can set up tours, give advice and negotiate with sellers.

        Browse local experts

        Similar homes