Skip main navigation
Sold
  • Price Unknown

    9343 Mallard Way, Larue, TX 75770

    3beds
    2,920sqft
    Single Family Residence
    Built in 2005
    2.01 Acres Lot
    $652,500 Zestimate®
    $--/sqft
    $3,874 Estimated rent

    Home value

    $652,500

    $555,000 - $770,000

    $3,874/mo

    Zestimate® history
    Loading
    Loading...

    Owner options

    List your home for rent

    $3,874/mo

    Rent Zestimate®

    Find your next renter with Zillow Rental Manager. Plus, with online applications, you can quickly screen prospective tenants – for free.

    Learn more

    $3,874/mo

    Rent Zestimate®

    Refinance and save

    $695/mo

    Est. payment

    Refinancing to a lower rate could help reduce your monthly payments and save thousands over the life of the loan.

    See today's rates

    $695/mo

    Est. payment

    Explore your selling options

    Work with a Zillow partner agent

    Leverage their expertise and Zillow's premium Showcase listings to get your home seen by more buyers.

    Get started

    List with your own agent

    Get your home in front of millions of buyers by listing it on Zillow.

    Learn how to do it

    Sell it yourself

    Take full control of how buyers see your home on Zillow by listing For Sale by Owner (FSBO).

    List your home

    What's special

    Insulated workshopDedicated home officeLarge roomsPremium appliancesLarge denExtra patio spaceFormal dining space
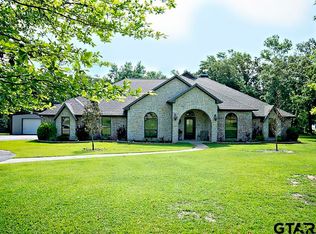
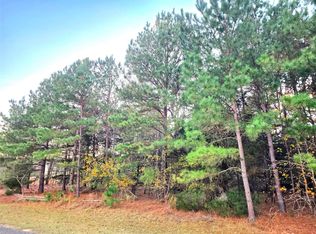
    CONTINGENCY - SHOW AND SELL. Welcome to this beautifully maintained custom home, built in 2005 and offering approx. 2,920 square feet of thoughtfully designed living space. Situated on 2 peaceful acres in beautiful Safari Waters Ranch, a private, gated subdivision with free-roaming exotic wildlife, 3-spring fed lakes loaded with trophy bass, crappie, and catfish. This 3-bedroom, 2.5-bath home blends comfort, style, and function. Inside, you’ll find an inviting layout with large rooms, lots of storage, and multiple flexible spaces, including a dedicated home office and a bright sewing or craft room—perfect for creative projects, working from home, or a children’s nursery and playroom. The chef’s kitchen is a true standout, featuring generous counter space, walk-in pantry, premium appliances, and a layout that’s ideal for cooking and entertaining. They formal dining space and large den are perfect for family get-togethers. The spacious primary suite offers a quiet retreat with a well-appointed en-suite bath including a garden tub, separate shower, two vanities and a very large walk-in closet. The large utility room adds even more convenience and storage, and the oversized garage has plenty of space. Outside you will find a beautiful, landscaped yard with a sprinkler system, fenced in back yard with covered patio and an extra patio space for more guests! The 1,700 square foot insulated workshop has 2-overhead doors w/openers, one 10 ft, one 16 ft, is 20 ft high and has complete hookups for an RV. Whether you’re enjoying the peaceful setting, entertaining guests, or working on your latest hobby, this home has all the space and features you need. Don’t miss the opportunity to own a rare find in a quiet, gated neighborhood with room to breathe.

    Zillow last checked:

    Listing updated:

    Listed by:

    Trish McGuffey,

    Steve Grant Realty, LLC

    Bought with:

    Justin Liedtke, TREC# 0639089

    Source: GTARMLS,MLS#: 25011470MLS Logo

    Facts & features

    Interior

    Bedrooms & bathrooms
    • Bedrooms: 3
    • Bathrooms: 3
    • Full bathrooms: 2
    • 1/2 bathrooms: 1
    Rooms
    • Room types: Den, Office, Utility Room, Other/See Remarks
    Primary bedroom
    • Features: Master Bedroom Split
    Bedroom
    • Features: Walk-In Closet(s)
    Bedroom 1
    • Area: 110
    • Dimensions: 10 x 11
    Bedroom 2
    • Area: 110
    • Dimensions: 10 x 11
    Bedroom 3
    • Area: 132
    • Dimensions: 12 x 11
    Bathroom
    • Features: Separate Lavatories, Separate Water Closet, Walk-In Closet(s), Ceramic Tile, Soaking Tub
    Dining room
    • Features: Separate Formal Dining
    • Area: 144
    • Dimensions: 12 x 12
    Kitchen
    • Features: Kitchen/Eating Combo
    • Area: 252
    • Dimensions: 18 x 14
    Living room
    • Area: 396
    • Dimensions: 18 x 22
    Office
    • Area: 220
    • Dimensions: 20 x 11
    Heating
    • Central/Electric
    Cooling
    • Central Electric, Ceiling Fan(s)
    Appliances
    • Included: Dishwasher, Disposal, Microwave, Refrigerator, Ice Maker, Electric Oven, Electric Cooktop, Electric Water Heater, 2 or more Water Heaters
    Features
    • Ceiling Fan(s), Pantry, Kitchen Island
    • Flooring: Carpet, Tile
    • Windows: Blinds
    • Has fireplace: Yes
    • Fireplace features: Electric
    Interior area
    • Total structure area: 2,920
    • Total interior livable area: 2,920 sqft

    Property

    Parking
    • Total spaces: 2
    • Parking features: Garage Faces Side, Door w/Opener w/Controls
    • Garage spaces: 2
    • Has uncovered spaces: Yes
    Features
    • Levels: One
    • Stories: 1
    • Patio & porch: Patio Covered
    • Exterior features: Sprinkler System
    • Pool features: None
    • Fencing: Chain Link
    Lot
    • Size: 2.01 Acres
    • Features: Subdivision Lot
    Details
    • Additional structures: Workshop
    • Parcel number: 304801
    • Special conditions: None

    Construction

    Type & style
    • Home type: SingleFamily
    • Architectural style: Traditional
    • Property subtype: Single Family Residence
    Materials
    • Brick and Wood
    • Foundation: Slab
    • Roof: Composition
    Condition
    • Year built: 2005

    Utilities & green energy

    • Sewer: Aerobic Septic
    • Water: Community

    Community & HOA

    Community
    • Features: Fishing, Gated
    • Subdivision: SAFARI WATERS RANCH
    HOA
    • Has HOA: Yes
    • HOA fee: $695 annually
    Location
    • Region: Larue

    Financial & listing details

    • Tax assessed value: $716,650
    • Annual tax amount: $2,556
    • Date on market: 7/29/2025
    • Listing terms: Conventional,FHA,VA Loan,Cash
    • Road surface type: Paved

    Price history

    DateEventPrice
    10/27/2025Sold--
    Source: GTARMLS #25011470 Report a problem
    10/22/2025Pending sale$689,000$236/sqft
    Source: Henderson County BOR #109440 Report a problem
    9/3/2025Contingent$689,000$236/sqft
    Source: NTREIS #21017030 Report a problem
    9/3/2025Pending sale$689,000$236/sqft
    Source: Palestine AOR #101395 Report a problem
    7/29/2025Listed for sale$689,000$236/sqft
    Source: Henderson County BOR #109440 Report a problem

    Public tax history

    YearProperty taxesTax assessment
    2025$1,875 -26.7%$622,323 +9.5%
    2024$2,556 -21%$568,203 +9.5%
    2023$3,234 -12%$519,003 -9.9%
    2022$3,676 -13.5%$575,760
    2021$4,252 +15.9%--
    2020$3,668 -13%--
    2019$4,214 +5.4%$374,710 +22.7%
    2018$3,998 +15.1%$305,500 +2%
    2017$3,473 -0.8%$299,570
    2016$3,501 -0.4%$299,570
    2015$3,516 -3.2%$299,570
    2014$3,633 $299,570 -6%
    2013-- $318,610
    2012-- $318,610 -9.1%
    2011-- $350,530 +12.7%
    2010-- $310,960 0%
    2009-- $310,970
    2008-- $310,970 +5.8%
    2007-- $293,960 +36%
    2006-- $216,110
    Find assessor info on the county website

    Neighborhood: 75770

    Nearby schools

    GreatSchools rating
    Schools provided by the listing agent
    • Elementary: LaPoynor
    • Middle: La Poynor
    • High: La Poynor

    Source: GTARMLS. This data may not be complete. We recommend contacting the local school district to confirm school assignments for this home.

    Get a cash offer in 3 minutes
    Find out how much your home could sell for in as little as 3 minutes with a no-obligation cash offer.
    Estimated market value
    $652,500
    Get a cash offer in 3 minutes
    Find out how much your home could sell for in as little as 3 minutes with a no-obligation cash offer.
    Estimated market value
    $652,500