Skip main navigation
Off market
  • $293,000

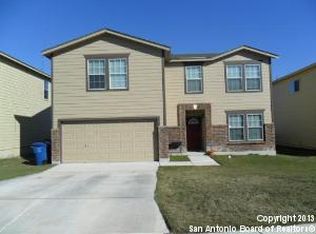
    9343 Mimosa Manor, San Antonio, TX 78245

    4beds
    3,188sqft
    Single Family Residence
    Built in 2010
    5,662 Square Feet Lot
    $293,000 Zestimate®
    $92/sqft
    $2,234 Estimated rent

    Home value

    $293,000

    $278,000 - $308,000

    $2,234/mo

    Zestimate® history
    Loading
    Loading...

    Owner options

    List your home for rent

    $2,234/mo

    Rent Zestimate®

    Find your next renter with Zillow Rental Manager. Plus, with online applications, you can quickly screen prospective tenants – for free.

    Learn more

    $2,234/mo

    Rent Zestimate®

    Refinance and save

    $2,152/mo

    Est. payment

    Refinancing to a lower rate could help reduce your monthly payments and save thousands over the life of the loan.

    See today's rates

    $2,152/mo

    Est. payment

    Explore your selling options

    Work with a Zillow partner agent

    Leverage their expertise and Zillow's premium Showcase listings to get your home seen by more buyers.

    Get started

    List with your own agent

    Get your home in front of millions of buyers by listing it on Zillow.

    Learn how to do it

    Sell it yourself

    Take full control of how buyers see your home on Zillow by listing For Sale by Owner (FSBO).

    List your home

    What's special

    Wood burning fireplaceBeautifully maintained corner homePristine conditionExcellent locationModern updatesStainless steel appliancesBrand new carpet

    Welcome to this beautifully maintained corner home that is sure to impress! From the moment you step inside, you'll notice the care and attention to detail that has gone into every aspect of this property. This home boasts a spacious and open floor plan that is perfect for entertaining guests. The living room is filled with natural light and boasts a wood burning fireplace and brand new luxury vinyl plank flooring throughout. The kitchen is well-equipped with stainless steel appliances, ample storage, a large island and was recently updated with granite countertops and decorative tiled backsplash. The bedrooms are generously sized and were just replaced with brand new carpet. The primary bedroom is massive and includes an ensuite that has double vanities. You'll love spending time outdoors, surrounded by lush greenery. As an added bonus, you will find extra storage in the backyard shed. This home is located in a desirable neighborhood that is close to schools, parks, shopping, and dining. With its pristine condition, modern updates, and excellent location, this home is truly a rare find. Don't miss out on the opportunity to make it your own!

    This property is not currently displayed as for sale or rent on Zillow. This may be different from what's on other websites or public sources.

    Zillow last checked:

    Listing updated:

    Listed by:

    Shane Neal TREC #608871 (888) 519-7431,

    Keller Williams City-View

    Source: LERA MLS,MLS#: 1687014MLS Logo

    Facts & features

    Interior

    Bedrooms & bathrooms
    • Bedrooms: 4
    • Bathrooms: 3
    • Full bathrooms: 2
    • 1/2 bathrooms: 1
    Primary bedroom
    • Features: Walk-In Closet(s), Full Bath
    • Level: Upper
    • Area: 345
    • Dimensions: 23 x 15
    Bedroom 2
    • Area: 165
    • Dimensions: 15 x 11
    Bedroom 3
    • Area: 165
    • Dimensions: 15 x 11
    Bedroom 4
    • Area: 165
    • Dimensions: 15 x 11
    Primary bathroom
    • Features: Tub/Shower Combo
    • Area: 130
    • Dimensions: 13 x 10
    Dining room
    • Area: 190
    • Dimensions: 19 x 10
    Family room
    • Area: 169
    • Dimensions: 13 x 13
    Kitchen
    • Area: 132
    • Dimensions: 12 x 11
    Living room
    • Area: 350
    • Dimensions: 25 x 14
    Heating
    • Central, Electric
    Cooling
    • Central Air
    Appliances
    • Included: Microwave, Range, Dishwasher, Electric Water Heater
    • Laundry: Main Level, Laundry Room, Washer Hookup, Dryer Connection
    Features
    • Two Living Area, Liv/Din Combo, Eat-in Kitchen, Kitchen Island, Pantry, Game Room, Utility Room Inside, All Bedrooms Upstairs, 1st Floor Lvl/No Steps, Open Floorplan, Walk-In Closet(s), Solid Counter Tops
    • Flooring: Carpet, Vinyl
    • Windows: Double Pane Windows, Window Coverings
    • Has basement: No
    • Number of fireplaces: 1
    • Fireplace features: One, Family Room, Wood Burning
    Interior area
    • Total structure area: 3,188
    • Total interior livable area: 3,188 sqft

    Property

    Parking
    • Total spaces: 2
    • Parking features: Two Car Garage, Garage Door Opener
    • Garage spaces: 2
    Features
    • Levels: Two
    • Stories: 2
    • Pool features: None
    • Fencing: Partial,Stone/Masonry Fence
    Lot
    • Size: 5,662 Square Feet
    • Features: Corner Lot, Curbs, Fire Hydrant w/in 500'
    Details
    • Additional structures: Shed(s)
    • Parcel number: 158490200010

    Construction

    Type & style
    • Home type: SingleFamily
    • Property subtype: Single Family Residence
    Materials
    • Brick, Siding
    • Foundation: Slab
    • Roof: Composition
    Condition
    • Pre-Owned
    • New construction: No
    • Year built: 2010

    Community & HOA

    Community
    • Features: None
    • Security: Smoke Detector(s)
    • Subdivision: Chestnut Springs
    HOA
    • Has HOA: Yes
    • HOA fee: $120 annually
    • HOA name: CHESTNUT SPRINGS OWNERS ASSOCIATION, INC.
    Location
    • Region: San Antonio

    Financial & listing details

    • Price per square foot: $92/sqft
    • Tax assessed value: $285,990
    • Annual tax amount: $6,898
    • Price range: $310K - $293K
    • Date on market: 9/11/2025
    • Cumulative days on market: 18 days
    • Listing terms: Conventional,FHA,VA Loan,TX Vet,Cash
    • Road surface type: Paved

    Price history

    DateEventPrice
    6/26/2023Sold--
    Source: LERA MLS #1687014 Report a problem
    6/1/2023Pending sale$315,000$99/sqft
    Source: LERA MLS #1687014 Report a problem
    5/24/2023Contingent$315,000$99/sqft
    Source: LERA MLS #1687014 Report a problem
    5/17/2023Listed for sale$315,000$99/sqft
    Source: LERA MLS #1687014 Report a problem
    5/16/2023Pending sale$315,000$99/sqft
    Source: LERA MLS #1687014 Report a problem
    5/15/2023Contingent$315,000$99/sqft
    Source: LERA MLS #1687014 Report a problem
    5/11/2023Listed for sale$315,000$99/sqft
    Source: LERA MLS #1687014 Report a problem
    4/15/2011Sold--
    Source: LERA MLS #842955 Report a problem

    Public tax history

    YearProperty taxesTax assessment
    2025-- $285,990 -1%
    2024-- $288,810 +14.8%
    2023$2,049 -58%$251,595 +10%
    2022$4,883 +2.5%$228,723 +10%
    2021$4,763 $207,930 +5.3%
    2020$4,763 -2.5%$197,540 -1.7%
    2019$4,885 $200,900 +5%
    2018$4,885 +8.4%$191,320 +5.7%
    2017$4,509 -3.6%$181,070 +4%
    2016$4,676 +19.5%$174,130 +10.3%
    2015$3,912 $157,830 +8.9%
    2014$3,912 $144,950 -3.4%
    2013-- $150,030 -3.2%
    2012-- $155,000 +18.1%
    2011-- $131,230 +774.9%
    2010-- $15,000
    2009-- $15,000 -6.3%
    2008-- $16,000 +4.2%
    2007-- $15,350
    Find assessor info on the county website

    Neighborhood: 78245

    Nearby schools

    GreatSchools rating
    Schools provided by the listing agent
    • Elementary: Murnin
    • Middle: Pease E. M.
    • High: Stevens
    • District: Northside

    Source: LERA MLS. This data may not be complete. We recommend contacting the local school district to confirm school assignments for this home.

    Get a cash offer in 3 minutes
    Find out how much your home could sell for in as little as 3 minutes with a no-obligation cash offer.
    Estimated market value
    $293,000
    Get a cash offer in 3 minutes
    Find out how much your home could sell for in as little as 3 minutes with a no-obligation cash offer.
    Estimated market value
    $293,000