Spacious home with 6-bedrooms, 4.5-baths & Pleasant Plains Schools is a one of a kind! Situated in a park-like setting on seven acres sprinkled with gorgeous trees, just 12 quick miles from downtown! The character & charm of long ago blends seamlessly with convenient features of today. Featuring a gourmet kitchen with huge island, SO many cabinets, tons of natural light and soaring ceilings, open to the great room with amazing nature & sunset views. Enormous master suite has his-n-hers walk-ins, steam shower, theater room, double-sided fireplace & a 2nd stairway that leads out to the covered pool. All bedrooms are spacious with great closet space. TAXES WILL BE LOWERED. SEE ATTACHED FROM ASSESSOR. Exceptional amenities include an inground heated & covered pool with a water-fountain feature, hot tub near the outdoor kitchen w/2 sided stone fireplace. All kinds of patio space & gorgeous landscaping. The property also features five heated garage spaces. Huge detached building with your own indoor basketball/volleyball court, finished loft, and a home office. It's not possible to describe this home without being TLTR - you really must see it for yourself! If you're looking for privacy without isolation, a place where you can do your own thing - and still have city water, Starlink highspeed internet & space for multigenerational living now or down the road - COME SEE THIS ONE!
Sold for $585,000
Zillow last checked:
Listing updated:
Bought with:
Patrick Wills, 475197597
Land & Home Real Estate
Source: RMLS Alliance as distributed by MLS GRID,MLS#: CA1042176 Originating MLS: Capital Area Association of Realtors
Originating MLS: Capital Area Association of Realtors
Price history
| Date | Event | Price |
|---|---|---|
| 7/31/2026 | Sold | $585,000-10%$84/sqft |
Source:  RMLS Alliance as distributed by MLS GRID #CA1042176 Report a problem RMLS Alliance as distributed by MLS GRID #CA1042176 Report a problem | ||
| 7/16/2026 | Pending sale | $650,000$94/sqft |
Source: RMLS Alliance as distributed by MLS GRID #CA1042176 Report a problem | ||
| 5/7/2026 | Price change | $650,000-5.8%$94/sqft |
Source: RMLS Alliance as distributed by MLS GRID #CA1042176 Report a problem | ||
| 4/24/2026 | Price change | $689,900-5.5%$100/sqft |
Source: RMLS Alliance as distributed by MLS GRID #CA1042176 Report a problem | ||
| 3/20/2026 | Listed for sale | $730,000+14.1%$105/sqft |
Source: RMLS Alliance as distributed by MLS GRID #CA1042176 Report a problem | ||
| 3/22/2024 | Sold | $640,000-2.9%$92/sqft |
Source: RMLS Alliance as distributed by MLS GRID #CA1026704 Report a problem | ||
| 2/11/2024 | Pending sale | $659,000$95/sqft |
Source: RMLS Alliance as distributed by MLS GRID #CA1026704 Report a problem | ||
| 1/6/2024 | Listed for sale | $659,000$95/sqft |
Source: RMLS Alliance as distributed by MLS GRID #CA1026704 Report a problem | ||
| 12/4/2023 | Listing removed | -- |
Source: RMLS Alliance as distributed by MLS GRID #CA1023935 Report a problem | ||
| 11/24/2023 | Price change | $659,000-2.5%$95/sqft |
Source: RMLS Alliance as distributed by MLS GRID #CA1023935 Report a problem | ||
| 9/25/2023 | Price change | $675,900-2%$98/sqft |
Source: RMLS Alliance as distributed by MLS GRID #CA1023935 Report a problem | ||
| 8/7/2023 | Listed for sale | $689,900-5.5%$100/sqft |
Source: RMLS Alliance as distributed by MLS GRID #CA1023935 Report a problem | ||
| 7/1/2023 | Listing removed | -- |
Source: RMLS Alliance as distributed by MLS GRID #CA1020501 Report a problem | ||
| 6/6/2023 | Price change | $729,900-2.1%$105/sqft |
Source: RMLS Alliance as distributed by MLS GRID #CA1020501 Report a problem | ||
| 5/8/2023 | Price change | $745,900-3.1%$108/sqft |
Source: RMLS Alliance as distributed by MLS GRID #CA1020501 Report a problem | ||
| 3/22/2023 | Price change | $769,900-3.8%$111/sqft |
Source: RMLS Alliance as distributed by MLS GRID #CA1020501 Report a problem | ||
| 2/27/2023 | Price change | $799,900-3%$115/sqft |
Source: RMLS Alliance as distributed by MLS GRID #CA1020501 Report a problem | ||
| 2/13/2023 | Listed for sale | $825,000+37.5%$119/sqft |
Source: RMLS Alliance as distributed by MLS GRID #CA1020501 Report a problem | ||
| 4/22/2020 | Sold | $600,000$87/sqft |
Source: RMLS Alliance as distributed by MLS GRID #CA1000061 Report a problem | ||
Nearby homes
- $585,000-- bd-- ba-- sqft9343 Prairie Creek Rd, New Berlin, IL 62670Sold
- $265,100-- bd-- ba-- sqft9339 Prairie Creek Rd, New Berlin, IL 62670Off Market
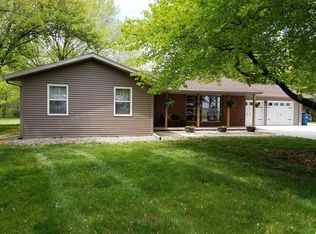
- $291,6003 bd2 ba1.6k sqft9217 Prairie Creek Rd, New Berlin, IL 62670Off Market
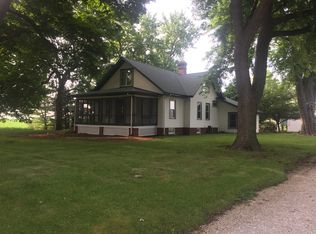
- $408,8003 bd2 ba2.8k sqft9392 Prairie Creek Rd, New Berlin, IL 62670Off Market


Get pre-qualified for a loan
At Zillow Home Loans, we can pre-qualify you in as little as 5 minutes with no impact to your credit score.An equal housing lender. NMLS #10287.
