OPEN HOUSE CANCELED. HIGHEST AND BEST 03-16 at 6:00PM. From the moment you enter the front door, you are greeted with a bright and open 2 story foyer w/ custom wainscoting, a front study/flex room w/sliding barn door, and gorgeous hardwood flooring which wraps around into most of the main living areas. The gourmet kitchen is truly that--top of the line appliances, a HUGE center island which also functions as another dining space, quartz countertops, custom cabinetry w/specialized touches such as a spice drawer, baking shelving, utensil and rack shelving, and even a coffee/espresso station! Other kitchen features include a stunning copper hood vent, open shelving, custom blue tile backspla a large walk in pantry, and an open floor plan concept with the 16 x 15 dining room a part of the kitchen. The family room off of the kitchen has a beverage station complete with custom cabinets, quartz countertop, and a built in mini refrigerator and ice maker! It also showcases the beautiful hardwood floors, a wood burning fireplace, large windows, and a door leading to the backyard--great for entertaining! Other main floor features include a second study w/classic wood panel wainscoting, half bath with pedestal sink and tile flooring, and a fantastic mud room with washer, dryer, cabinetry with a large farmhouse style sink, and built-in locker style cubbies. Also recently renovated, the Primary bedroom suite is generously sized with a tray ceiling and private bathroom with herringbone tile flooring, a spa sized fully tiled shower with glass Euro door, private commode, and walk in closet w/built ins--even a LAZY SUSAN for your shoes!! Upstairs has three additional large bedrooms and a second full bath with dual sinks and tile flooring. The partially finished lower level has a workout area, rec space, full bathroom and plenty of storage. Outside is the true oasis with no expense spared--an inground salt water pool, salt water hot tub, brick paver patios, and breathtaking views of private, rolling hills and mature trees. Nicely landscaped and views of Sunset Lake from the brick paver patio w/shrub privacy wall off of the front porch. In addition to the large 3 car garage there is an Amish built shed (ideal for gardeners or hobbyists), a newer HVAC system and so much more! Low York township taxes, Pleasant Ridge elementary school, minutes to Downtown Saline and a short drive to Downtown Ann Arbor. A must see!
Sold
$825,000
9343 Yorkshire Dr, Saline, MI 48176
4beds
4,073sqft
Single Family Residence
Built in 1993
1 Acres Lot
$869,000 Zestimate®
$203/sqft
$4,092 Estimated rent
Home value
$869,000
$826,000 - $912,000
$4,092/mo
Zestimate® history
Owner options
List your home for rent
$4,092/mo
Rent Zestimate®
Find your next renter with Zillow Rental Manager. Plus, with online applications, you can quickly screen prospective tenants – for free.
$4,092/mo
Rent Zestimate®
Refinance and save
$5,549/mo
Est. payment
Refinancing to a lower rate could help reduce your monthly payments and save thousands over the life of the loan.
$5,549/mo
Est. payment
Explore your selling options
Work with a Zillow partner agent
Leverage their expertise and Zillow's premium Showcase listings to get your home seen by more buyers.
Get startedList with your own agent
Get your home in front of millions of buyers by listing it on Zillow.
Learn how to do itSell it yourself
Take full control of how buyers see your home on Zillow by listing For Sale by Owner (FSBO).
List your homeWhat's special
Huge center islandSalt water hot tubClassic brick colonialFront studyFlex roomMature treesRec space
Zillow last checked:
Listing updated:
Listed by:
Julie Picknell 734-395-8383,
The Charles Reinhart Company
Bought with:
Amanda Tousa, 6501426978
Cornerstone Real Estate
Source: MichRIC,MLS#: 24011931
Facts & features
Interior
Bedrooms & bathrooms
- Bedrooms: 4
- Bathrooms: 4
- Full bathrooms: 3
- 1/2 bathrooms: 1
Primary bedroom
- Level: Upper
- Area: 300
- Dimensions: 20.00 x 15.00
Bedroom 2
- Level: Upper
- Area: 180
- Dimensions: 15.00 x 12.00
Bedroom 4
- Level: Upper
- Area: 273
- Dimensions: 21.00 x 13.00
Bathroom 3
- Level: Upper
- Area: 143
- Dimensions: 13.00 x 11.00
Den
- Level: Main
- Area: 180
- Dimensions: 15.00 x 12.00
Den
- Level: Main
- Area: 121
- Dimensions: 11.00 x 11.00
Dining area
- Level: Main
- Area: 240
- Dimensions: 16.00 x 15.00
Family room
- Level: Main
- Area: 460
- Dimensions: 23.00 x 20.00
Kitchen
- Description: Recently renovated
- Level: Main
- Area: 270
- Dimensions: 18.00 x 15.00
Laundry
- Level: Main
- Area: 133
- Dimensions: 19.00 x 7.00
Recreation
- Level: Lower
- Area: 651
- Dimensions: 31.00 x 21.00
Heating
- Forced Air
Cooling
- Central Air
Appliances
- Included: Bar Fridge, Built-In Gas Oven, Dishwasher, Disposal, Double Oven, Dryer, Microwave, Refrigerator, Washer, Water Softener Owned
- Laundry: In Unit, Laundry Room, Main Level, Sink
Features
- Ceiling Fan(s), Wet Bar, Center Island, Eat-in Kitchen, Pantry
- Flooring: Carpet, Laminate, Tile, Wood
- Windows: Screens, Insulated Windows, Window Treatments
- Basement: Full
- Number of fireplaces: 1
- Fireplace features: Family Room, Wood Burning
Interior area
- Total structure area: 3,273
- Total interior livable area: 4,073 sqft
- Finished area below ground: 0
Property
Parking
- Total spaces: 3
- Parking features: Attached, Garage Door Opener
- Garage spaces: 3
Features
- Stories: 2
- Has private pool: Yes
- Pool features: In Ground
- Has spa: Yes
- Spa features: Hot Tub Spa
Lot
- Size: 1 Acres
- Dimensions: 43,560
- Features: Corner Lot, Rolling Hills, Ground Cover, Shrubs/Hedges
Details
- Parcel number: S1908125053
- Zoning description: RES
Construction
Type & style
- Home type: SingleFamily
- Architectural style: Colonial
- Property subtype: Single Family Residence
Materials
- Brick, Wood Siding
- Roof: Asphalt,Shingle
Condition
- New construction: No
- Year built: 1993
Details
- Builder name: William Charles
Utilities & green energy
- Sewer: Septic Tank
- Water: Well
- Utilities for property: Natural Gas Connected, Cable Connected
Community & HOA
Community
- Subdivision: Yorkshire Hills
HOA
- Has HOA: Yes
- Services included: None
- HOA fee: $40 annually
- HOA phone: 734-233-5220
Location
- Region: Saline
Financial & listing details
- Price per square foot: $203/sqft
- Tax assessed value: $264,591
- Annual tax amount: $7,370
- Date on market: 3/15/2024
- Listing terms: Cash,Conventional
Price history
| Date | Event | Price |
|---|---|---|
| 4/5/2024 | Sold | $825,000+10%$203/sqft |
Source:  MichRIC #24011931 Report a problem MichRIC #24011931 Report a problem | ||
| 3/16/2024 | Contingent | $749,900$184/sqft |
Source: MichRIC #24011931 Report a problem | ||
| 3/15/2024 | Listed for sale | $749,900+87.5%$184/sqft |
Source: MichRIC #24011931 Report a problem | ||
| 7/25/2013 | Sold | $400,000-5.8%$98/sqft |
Source: Public Record Report a problem | ||
| 6/22/2013 | Pending sale | $424,700$104/sqft |
Source: Real Estate One #3212564 Report a problem | ||
| 6/12/2013 | Price change | $424,700-1%$104/sqft |
Source: Real Estate One #3212564 Report a problem | ||
| 6/8/2013 | Listed for sale | $429,000$105/sqft |
Source: Real Estate One #3212564 Report a problem | ||
| 5/31/2013 | Pending sale | $429,000$105/sqft |
Source: Real Estate One #3212564 Report a problem | ||
| 5/5/2013 | Listed for sale | $429,000$105/sqft |
Source: Real Estate One, Group One Realty Team Report a problem | ||
Public tax history
| Year | Property taxes | Tax assessment |
|---|---|---|
| 2025 | $9,574 | $362,400 +1.9% |
| 2024 | -- | $355,600 +6.5% |
| 2023 | -- | $334,000 +7.4% |
| 2022 | -- | $311,000 -0.4% |
| 2021 | -- | $312,100 +0.6% |
| 2020 | $8,346 | $310,100 +6% |
| 2019 | -- | $292,500 +10% |
| 2018 | -- | $265,800 -1.1% |
| 2017 | -- | $268,800 +20.1% |
| 2016 | -- | $223,800 +5.9% |
| 2015 | -- | $211,300 +9.3% |
| 2014 | -- | $193,400 |
| 2013 | -- | $193,400 +2.4% |
| 2012 | -- | $188,900 +2.7% |
| 2011 | -- | $184,000 +1.7% |
| 2010 | -- | $181,000 +0.4% |
| 2009 | -- | $180,200 -20.7% |
| 2008 | -- | $227,300 -16.7% |
| 2007 | -- | $273,000 -1.4% |
| 2005 | -- | $276,800 +3.6% |
| 2004 | -- | $267,100 +6.2% |
| 2003 | -- | $251,600 +4.2% |
| 2002 | $5,011 +61.5% | $241,500 +23.5% |
| 2001 | $3,102 +13% | $195,500 +6% |
| 2000 | $2,744 +74.2% | $184,400 +7.2% |
| 1999 | $1,576 | $172,000 |
Find assessor info on the county website
Neighborhood: 48176
Nearby homes
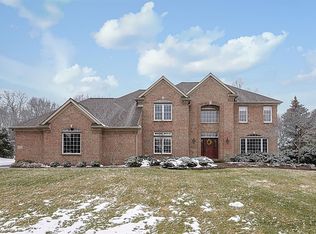
- $804,7004 bd4 ba3.6k sqft9368 Sherwood Dr, Saline, MI 48176Off Market
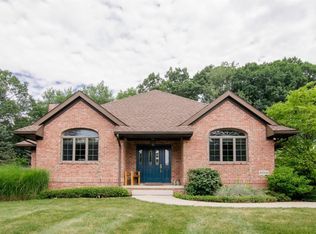
- $826,9003 bd2 ba2.6k sqft9341 Whispering Pines Dr, Saline, MI 48176Off Market
- $674,0003 bd3 ba2.3k sqft9344 Yorkshire Dr, Saline, MI 48176Off Market
- $554,0003 bd2 ba2.5k sqft9369 Whispering Pines Dr, Saline, MI 48176Off Market
- $743,5004 bd3 ba3.7k sqft9325 Yorkshire Dr, Saline, MI 48176Off Market
- $766,9004 bd4 ba3.1k sqft9336 Yorkshire Dr, Saline, MI 48176Off Market
- $697,3004 bd2 ba3.1k sqft9408 Sherwood Dr, Saline, MI 48176Off Market
- $688,8004 bd3 ba3k sqft9389 Sherwood Dr, Saline, MI 48176Off Market
Nearby schools
GreatSchools rating
- 10/10Pleasant Ridge Elementary SchoolGrades: K-3Distance: 1.7 mi
- 9/10Saline Middle SchoolGrades: 6-8Distance: 2.6 mi
- 10/10Saline High SchoolGrades: 9-12Distance: 2.5 mi
Schools provided by the listing agent
- Elementary: Pleasant Ridge Elementary School
- Middle: Saline Middle School
- High: Saline High School
Source: MichRIC. This data may not be complete. We recommend contacting the local school district to confirm school assignments for this home.
Get a cash offer in 3 minutes
Find out how much your home could sell for in as little as 3 minutes with a no-obligation cash offer.
Estimated market value
$869,000
Get a cash offer in 3 minutes
Find out how much your home could sell for in as little as 3 minutes with a no-obligation cash offer.
Estimated market value
$869,000
- Michigan
- Washtenaw County
- Saline
- 48176
- 9343 Yorkshire Dr
Nearby cities
Nearby neighborhoods
Nearby zip codes
Other Saline Topics
